
Architectural visualization — concept demonstration
Masterplanning · Architecture · Visualization · Interactive 3D · 2026
Residential Complex
A complete residential community told through stills and a living digital model — villas, towers, landscape, and a shared civic heart.
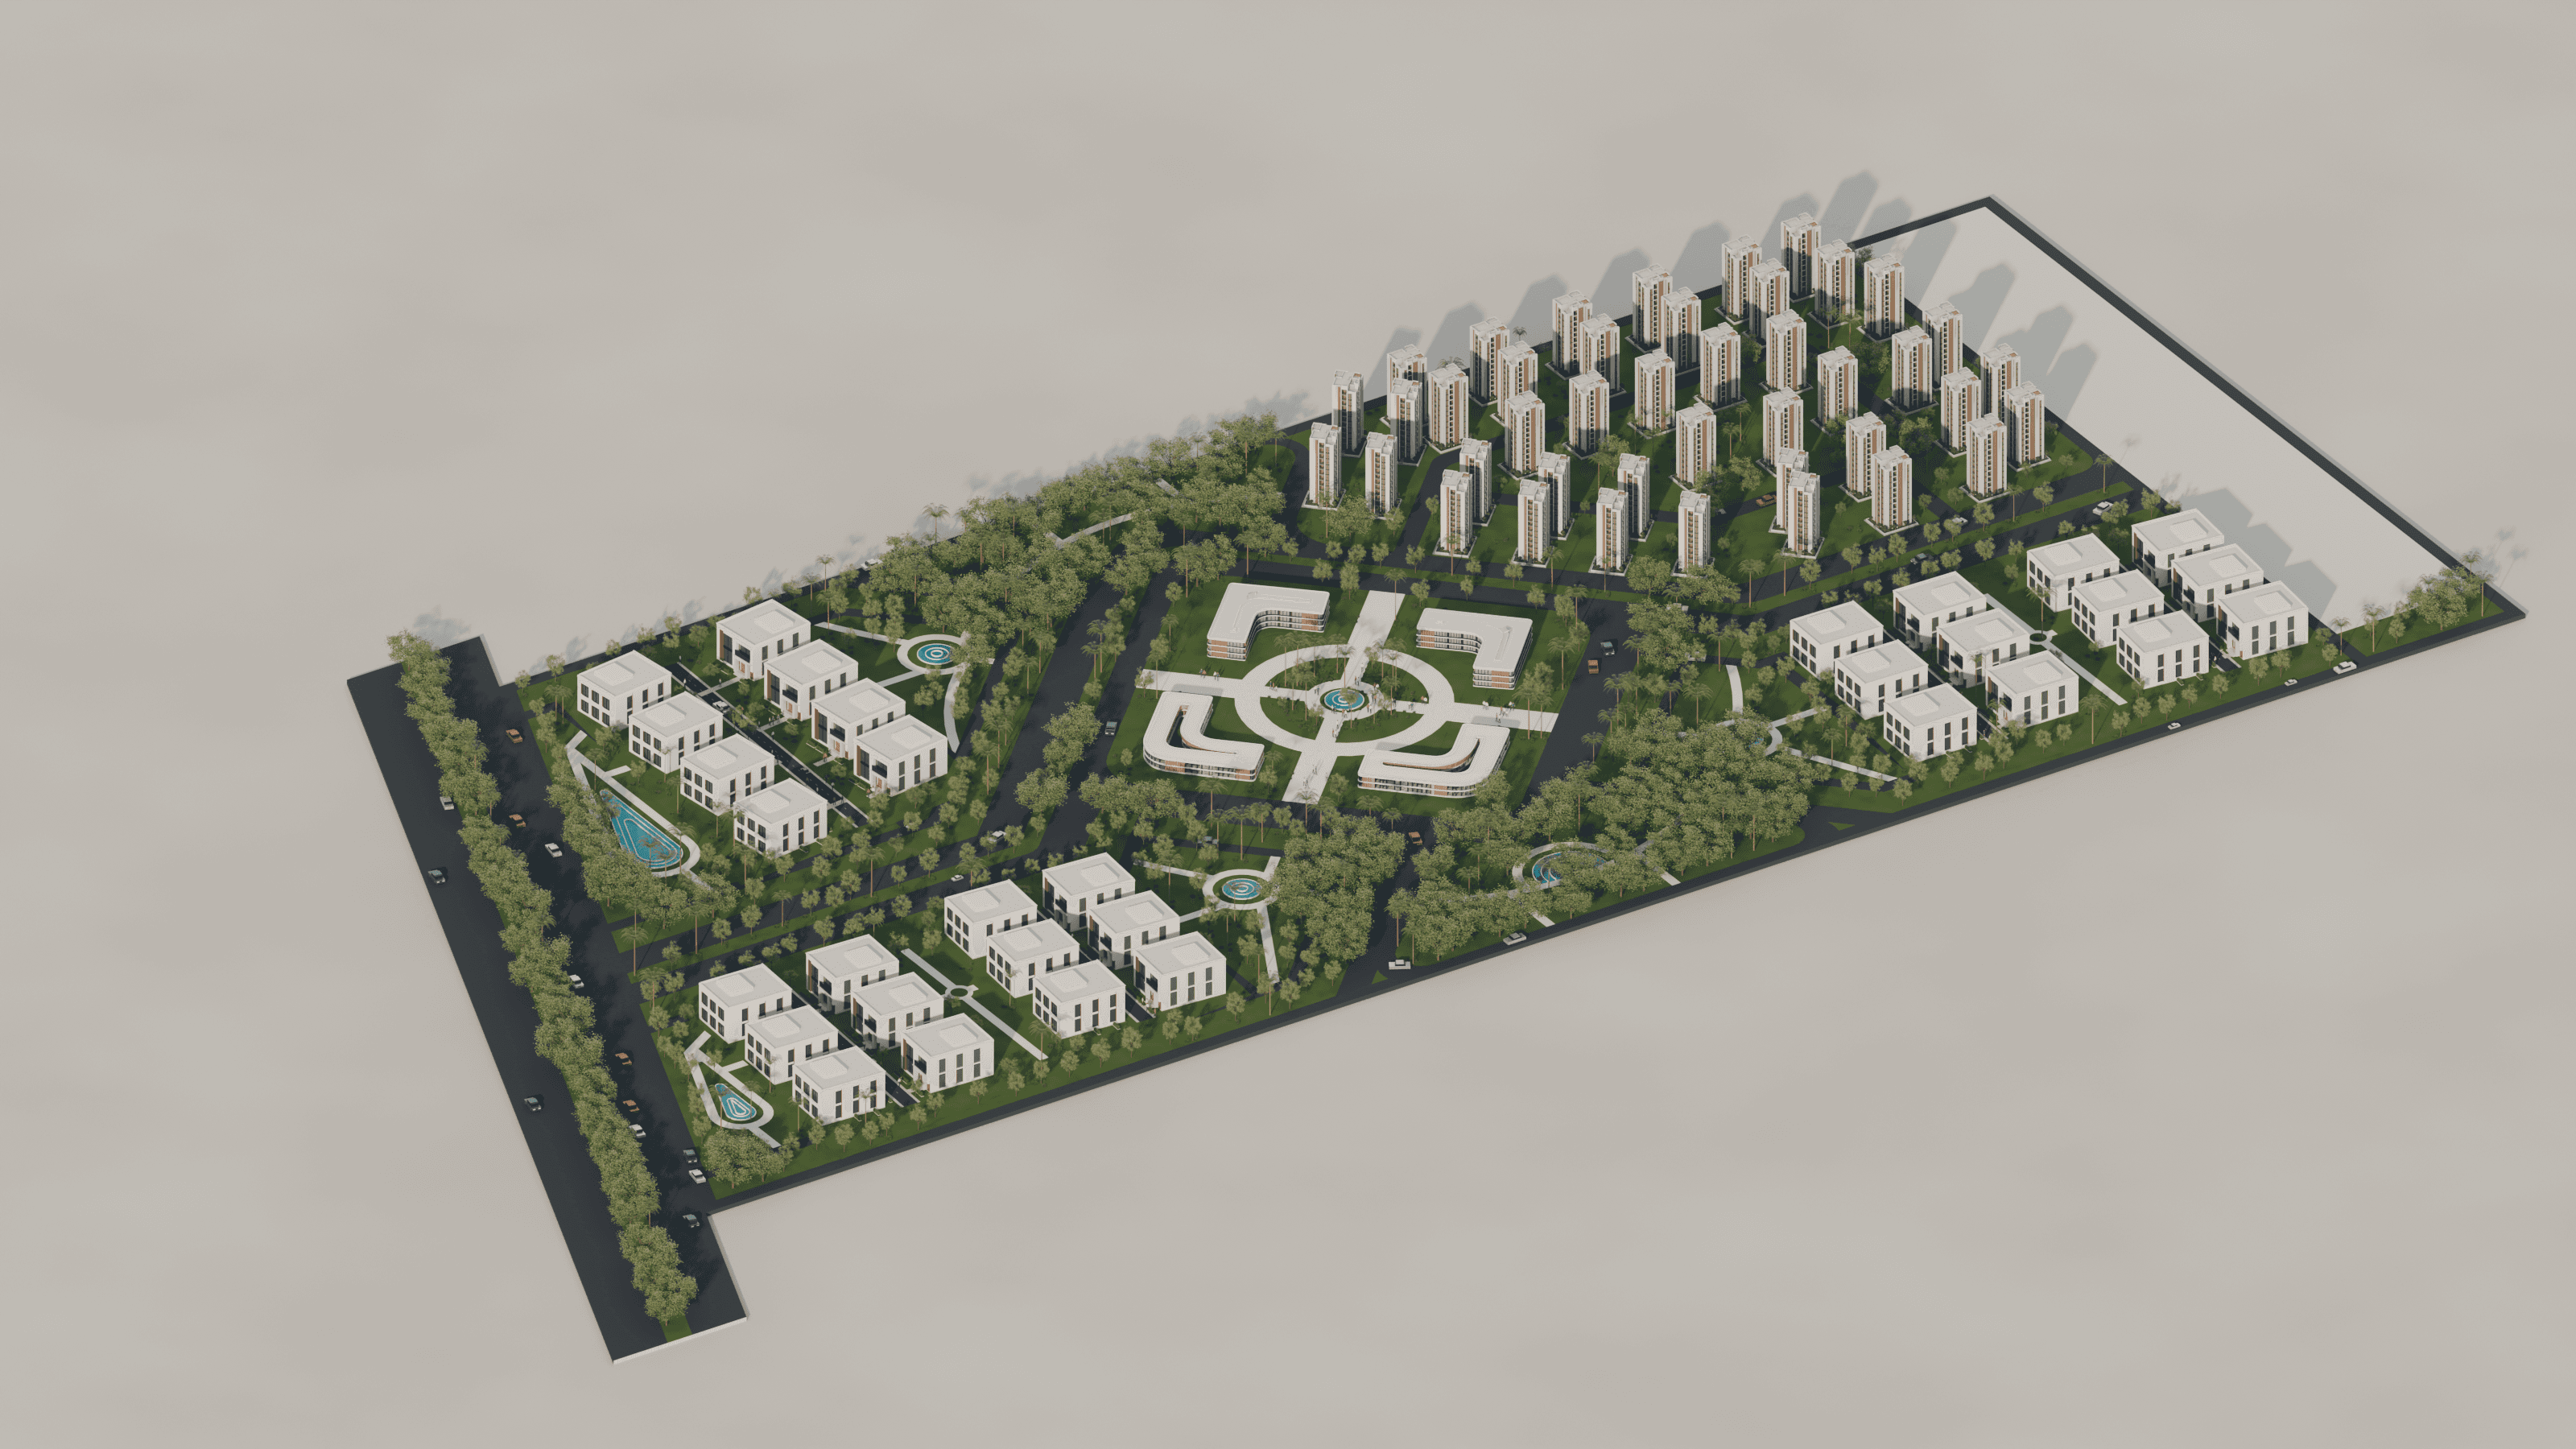
Project overview
One composition. Many districts. A single spatial story.
This case study presents a residential masterplan as an architectural and technology demonstration. Program counts describe the modeled composition for orientation — not surveyed inventory, as-built records, or a BIM digital twin.
Modeled composition
- Villas
- 32
- Towers
- 42
- Central buildings
- 4
- Trees
- 380
- Palms
- 110
- Cars · people
- 18 · 12
Design concept
Clear districts organized around landscape and community.
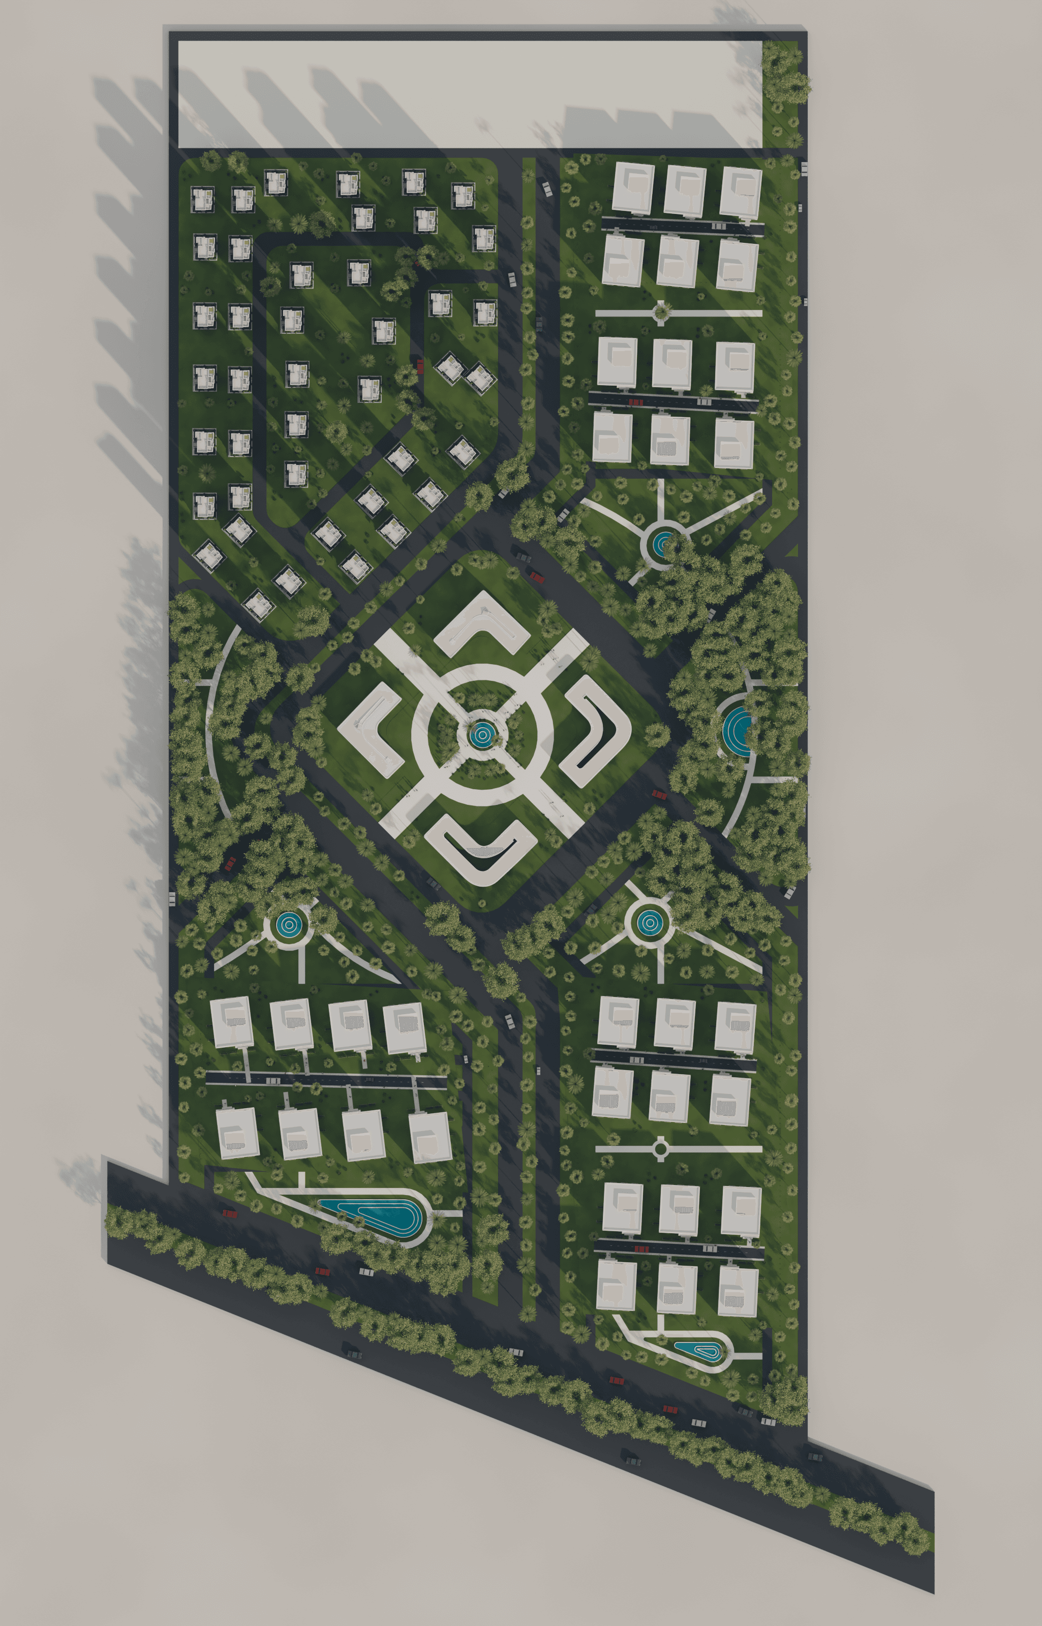
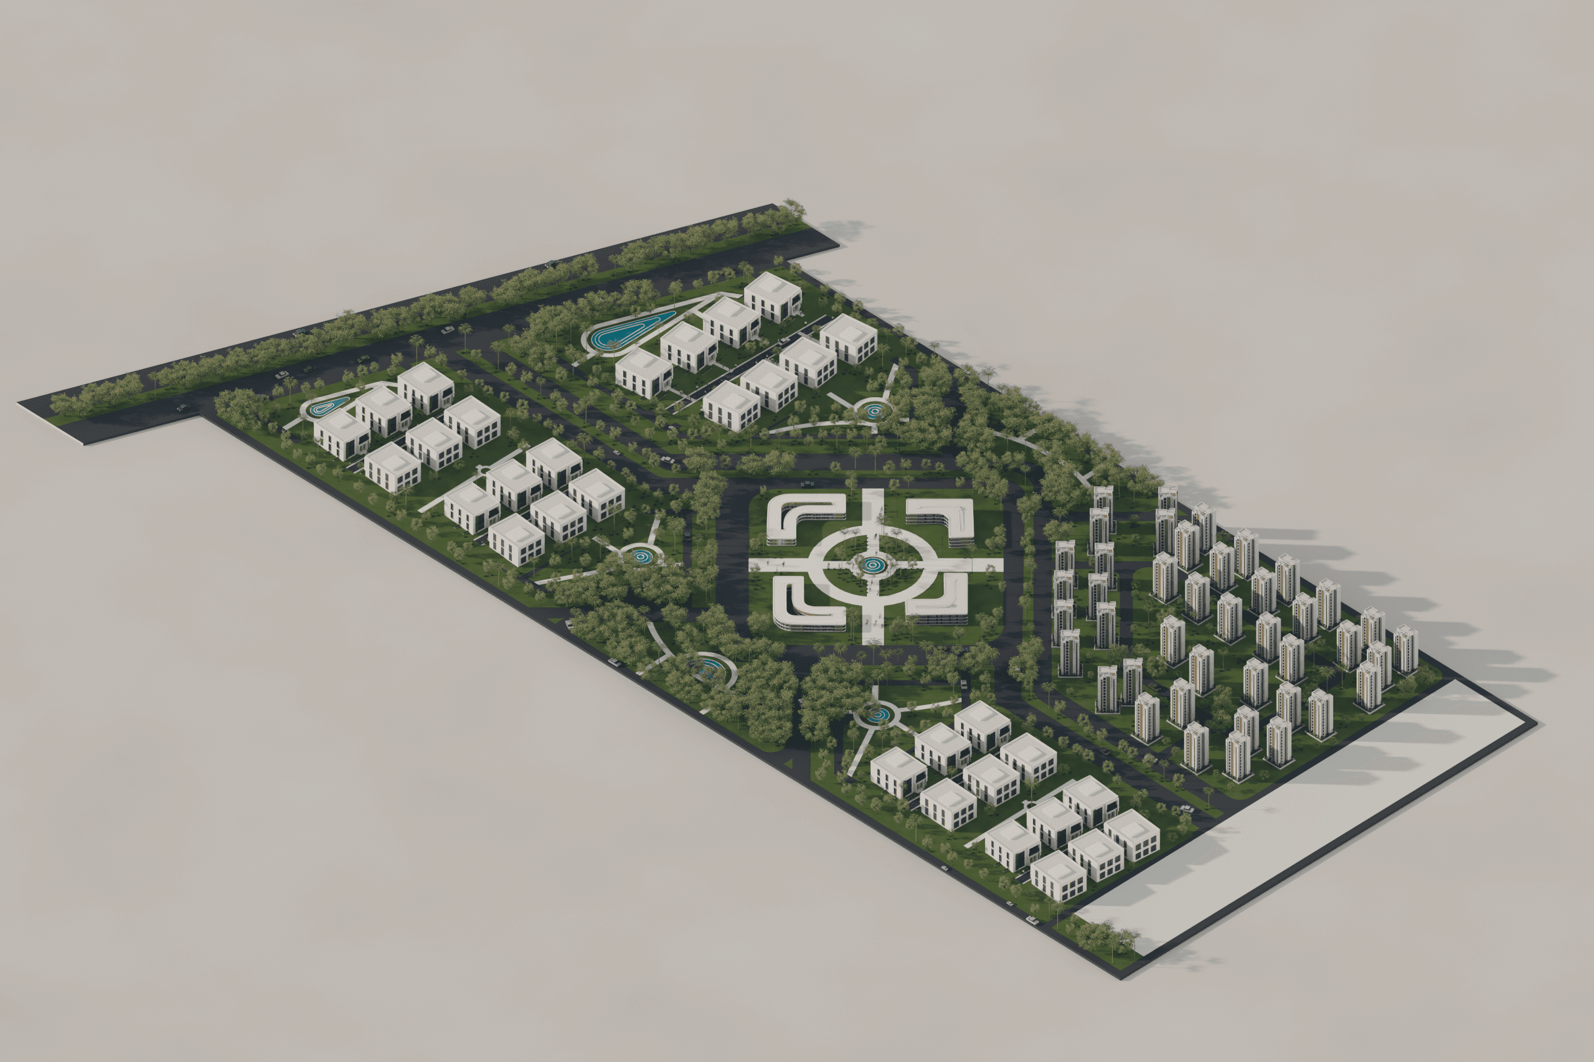
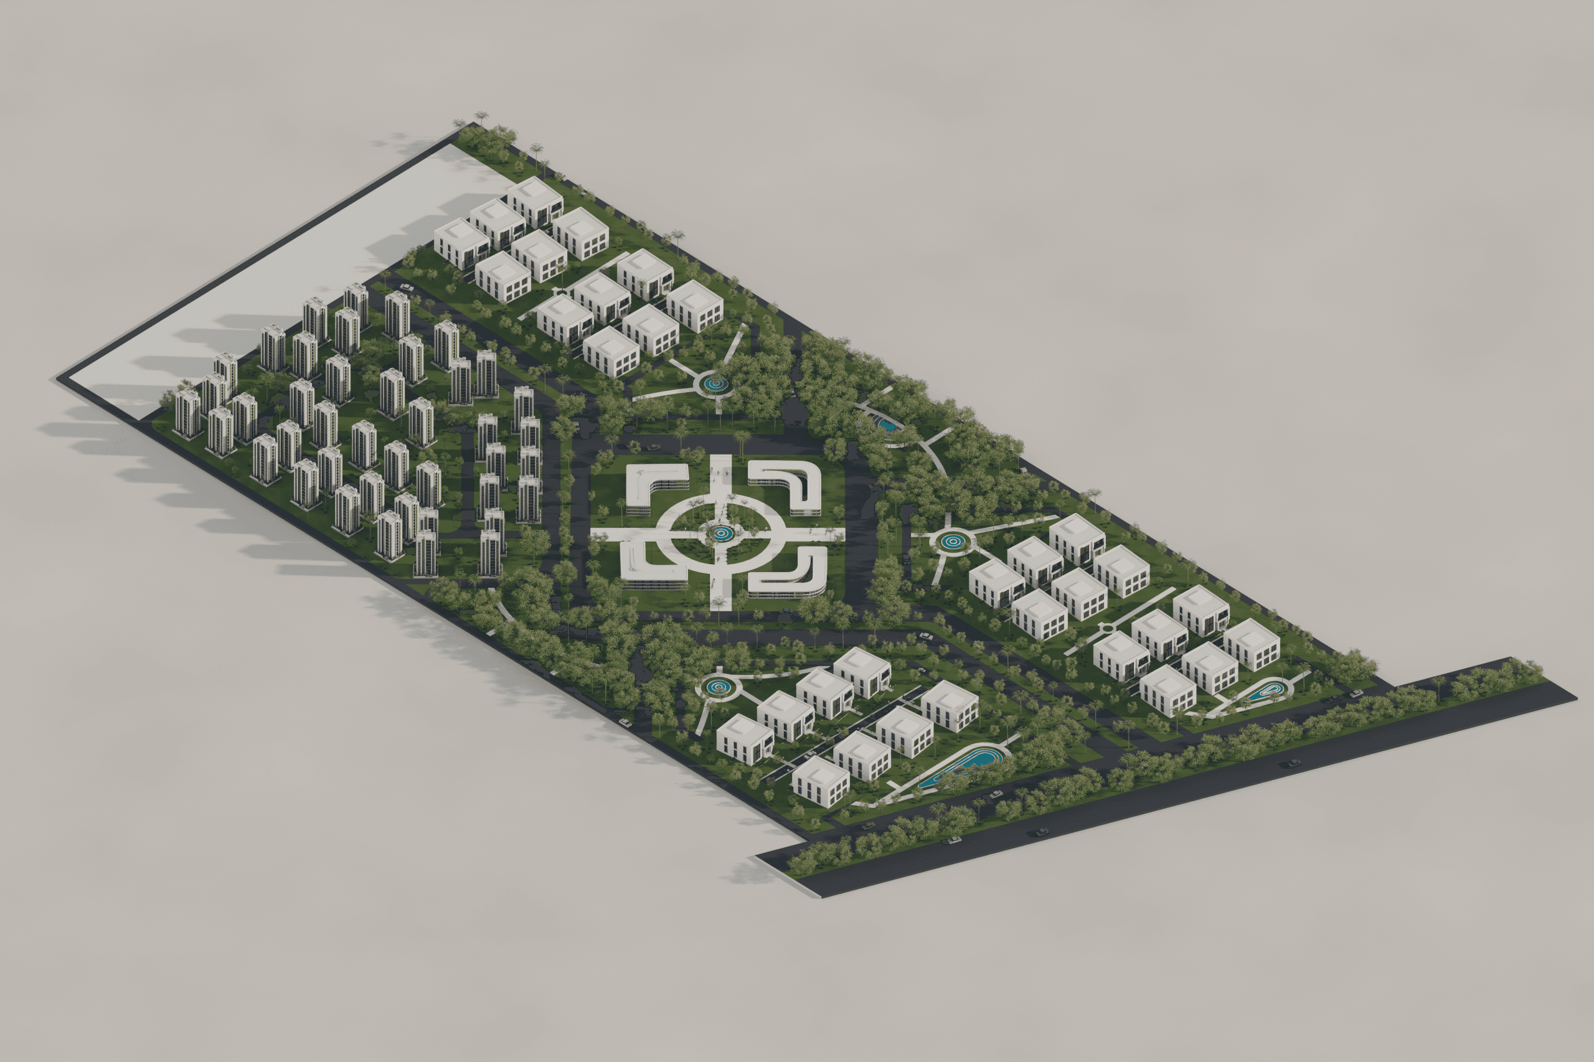
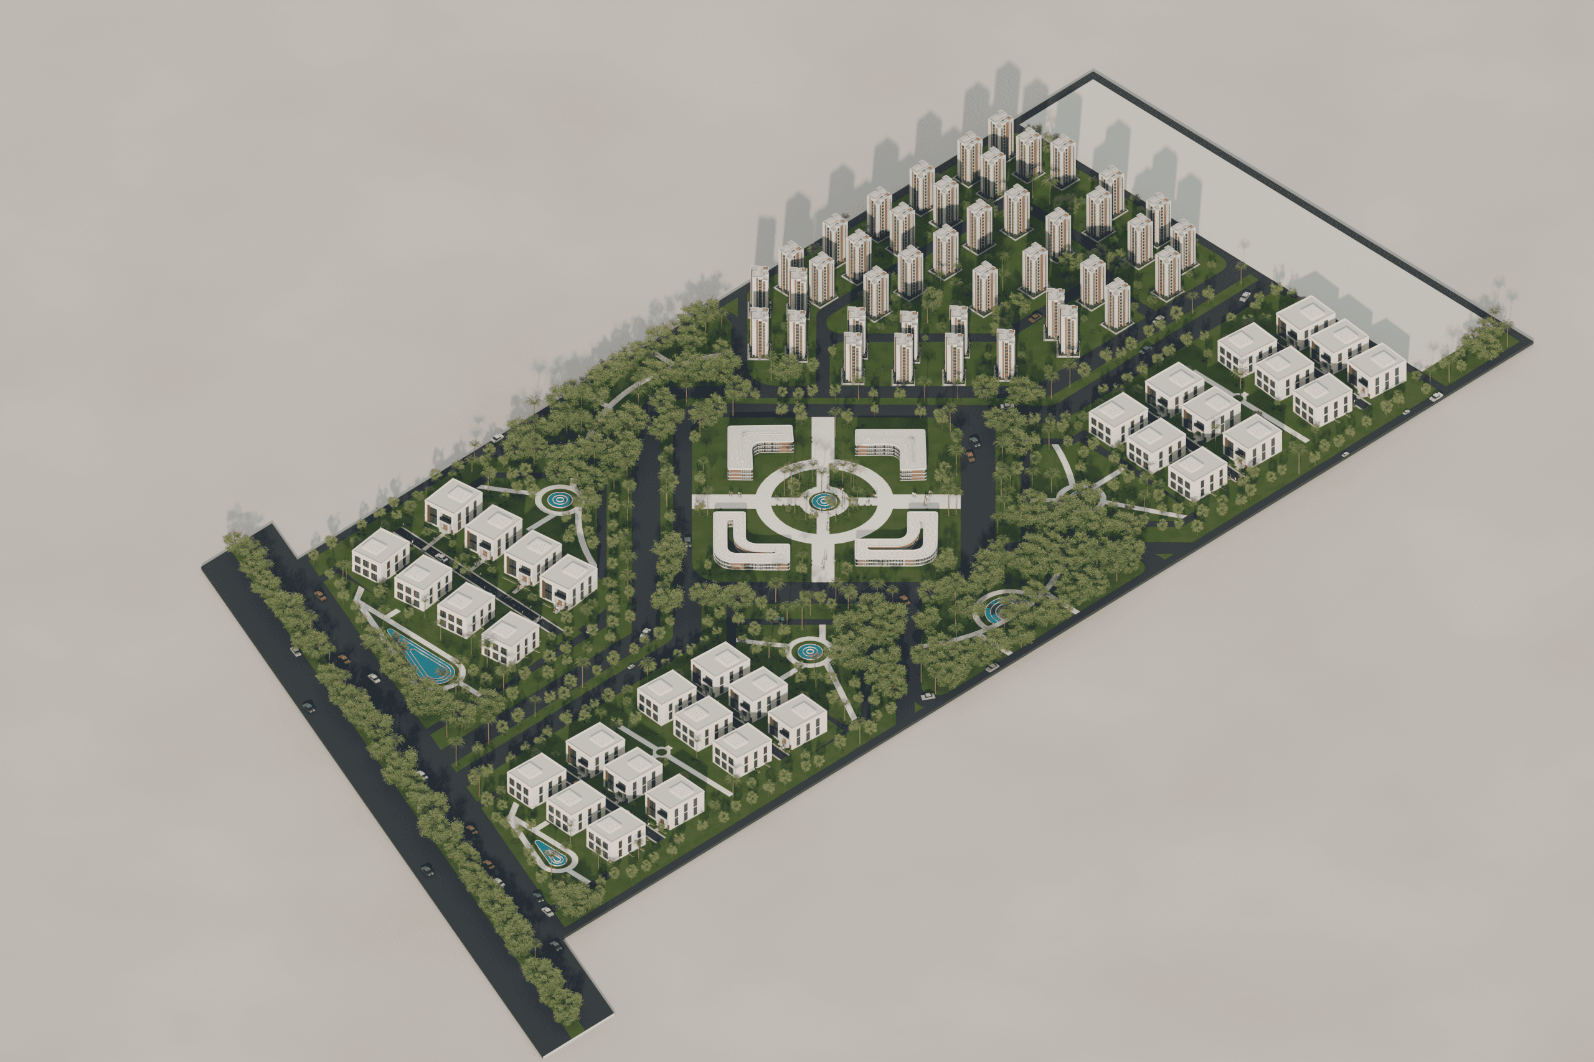
Low-rise villa fabric, a denser tower cluster, and four central buildings form a readable hierarchy. Circulation, green structure, and civic anchors keep the plan legible at every scale.
Residential districts
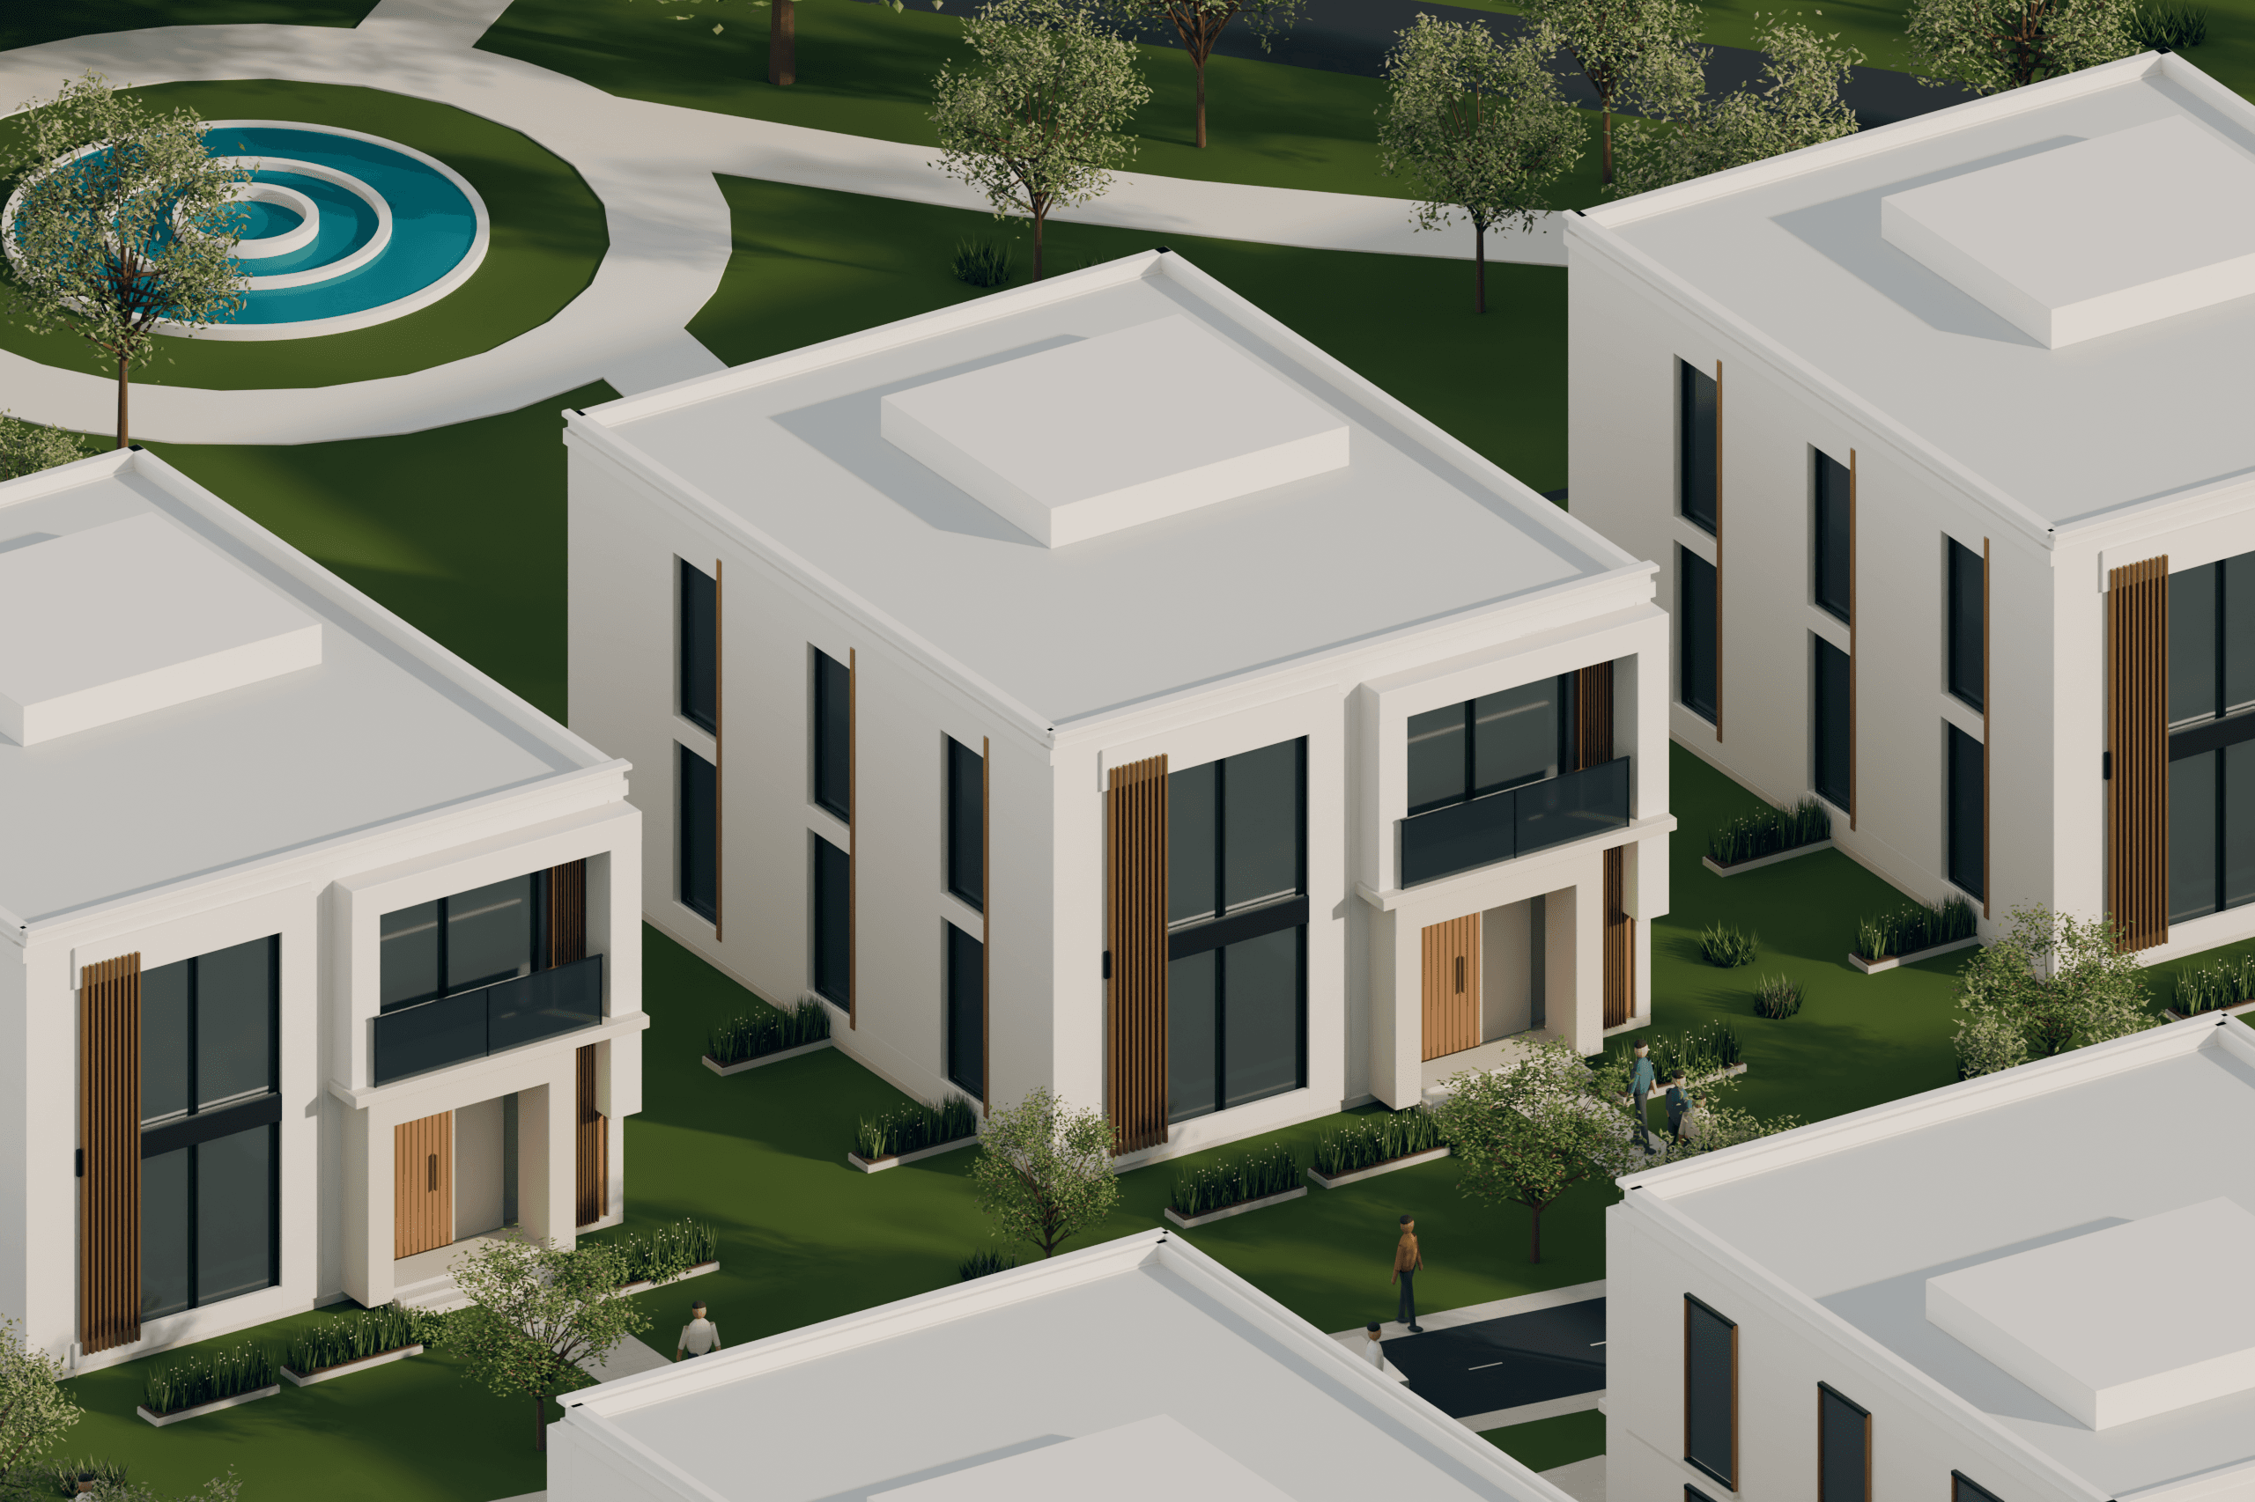
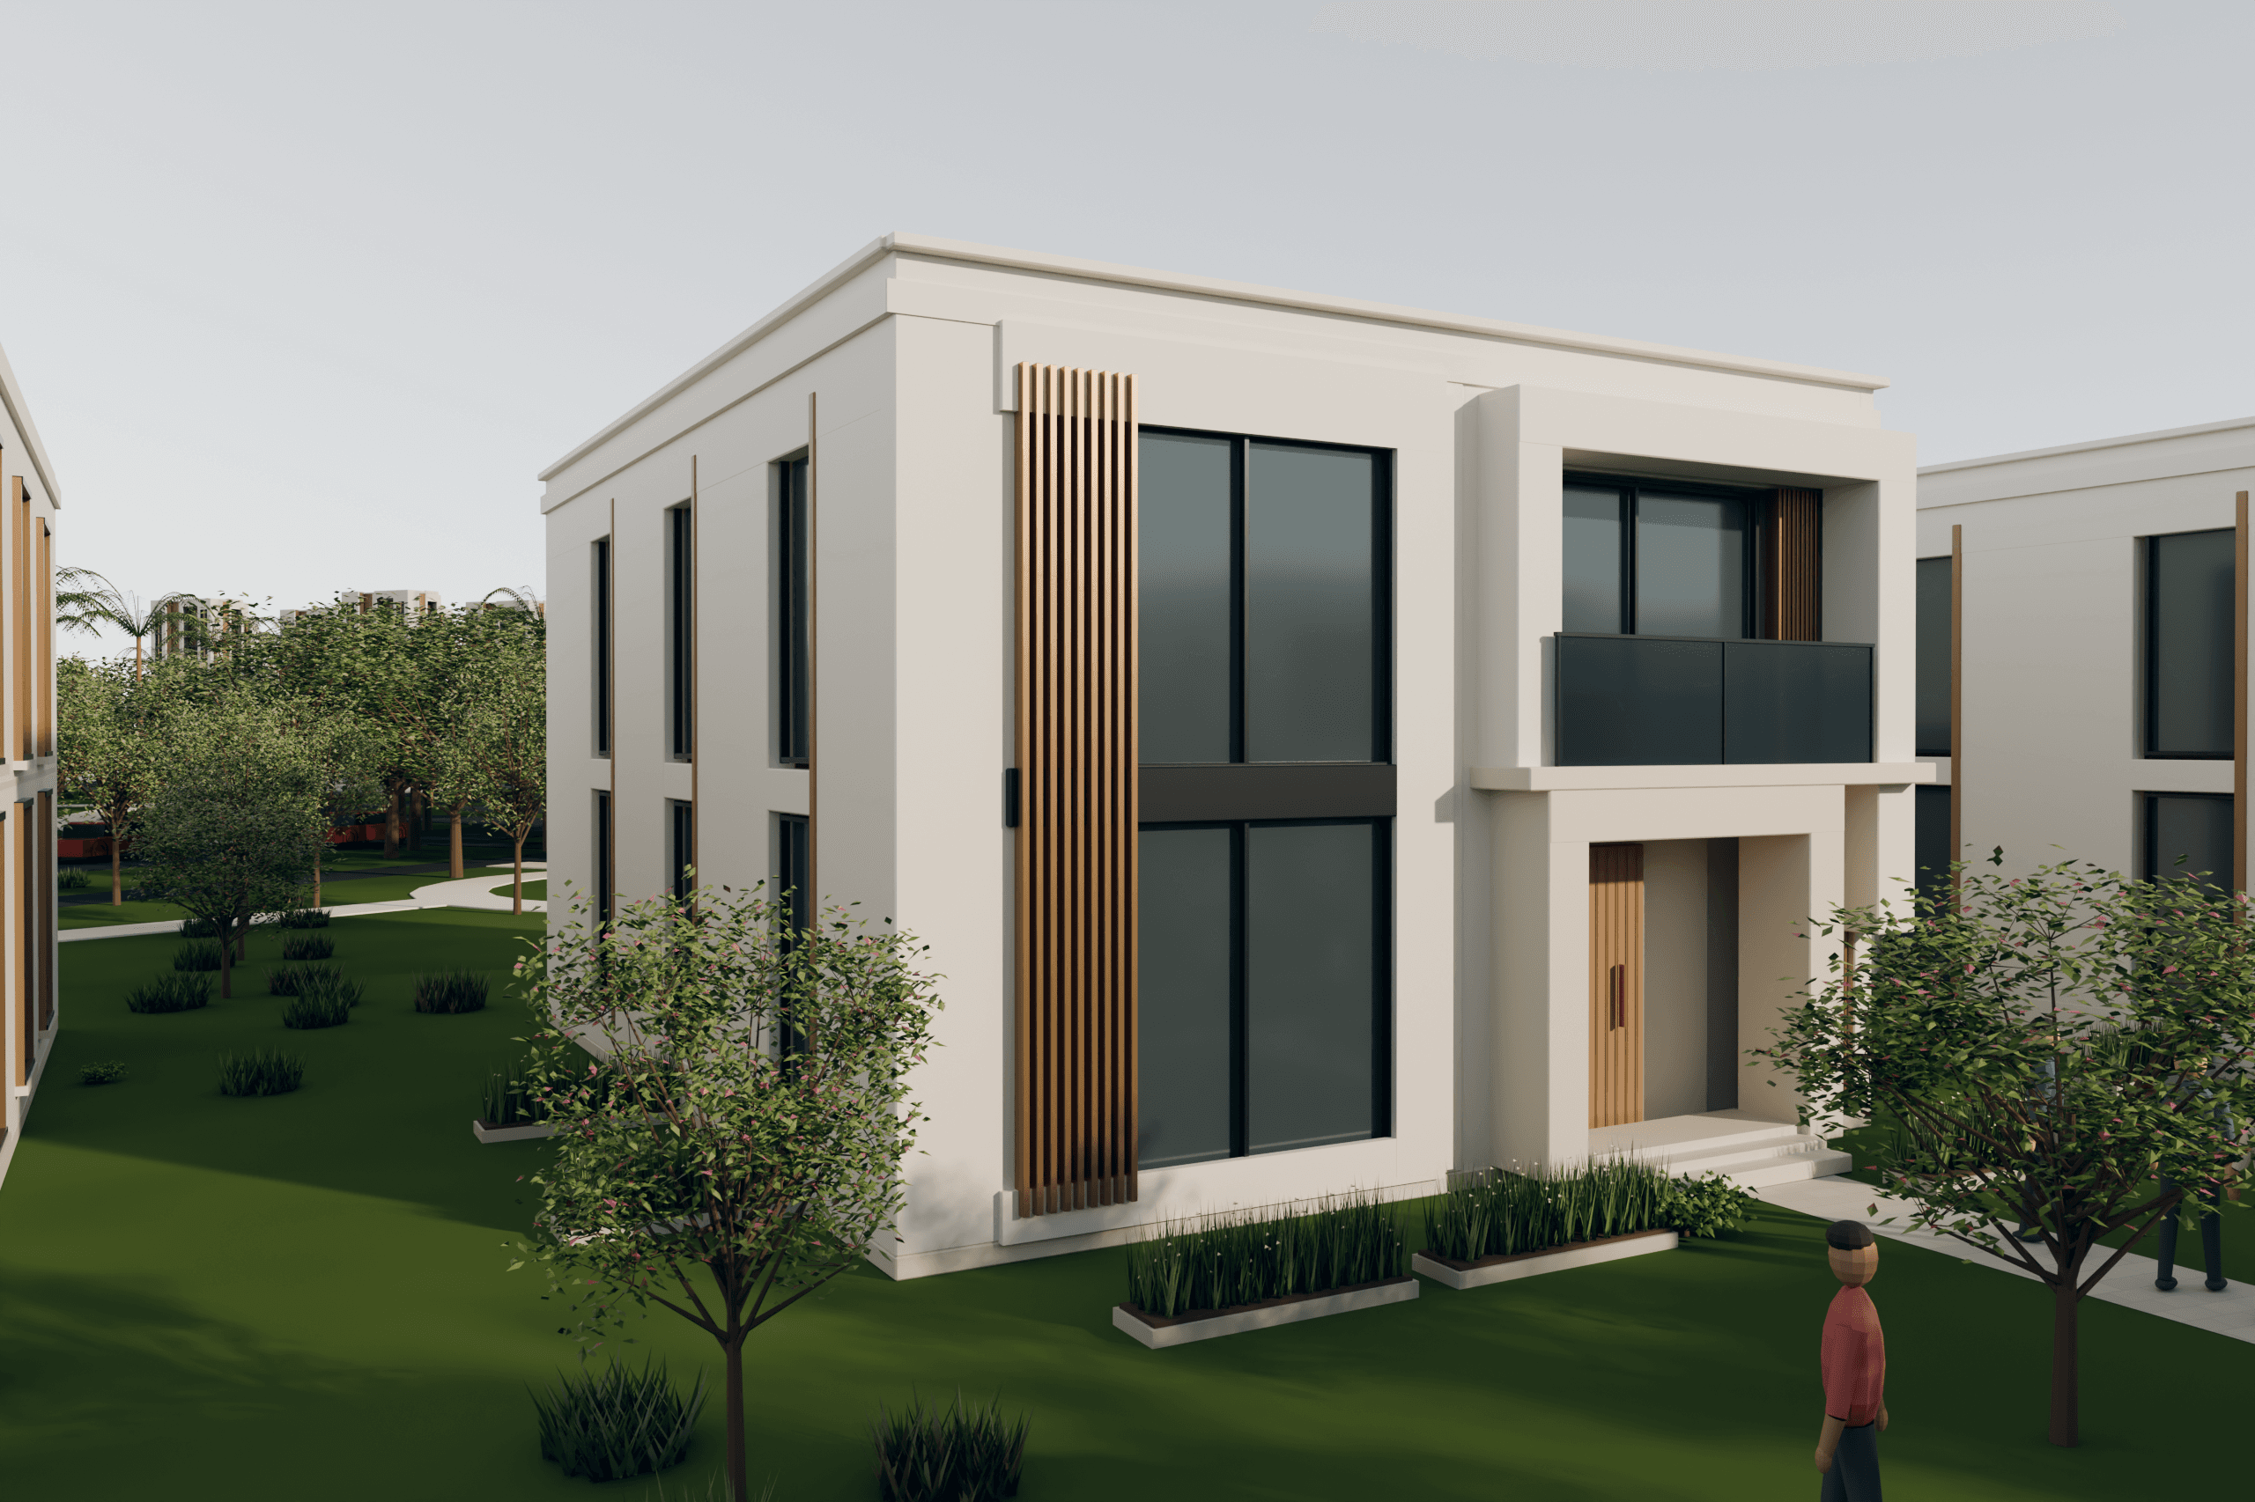
Thirty-two villas set into landscaped streets.
The villa districts emphasize human scale, shaded outdoor rooms, and a calm residential grain that contrasts with the tower skyline beyond.
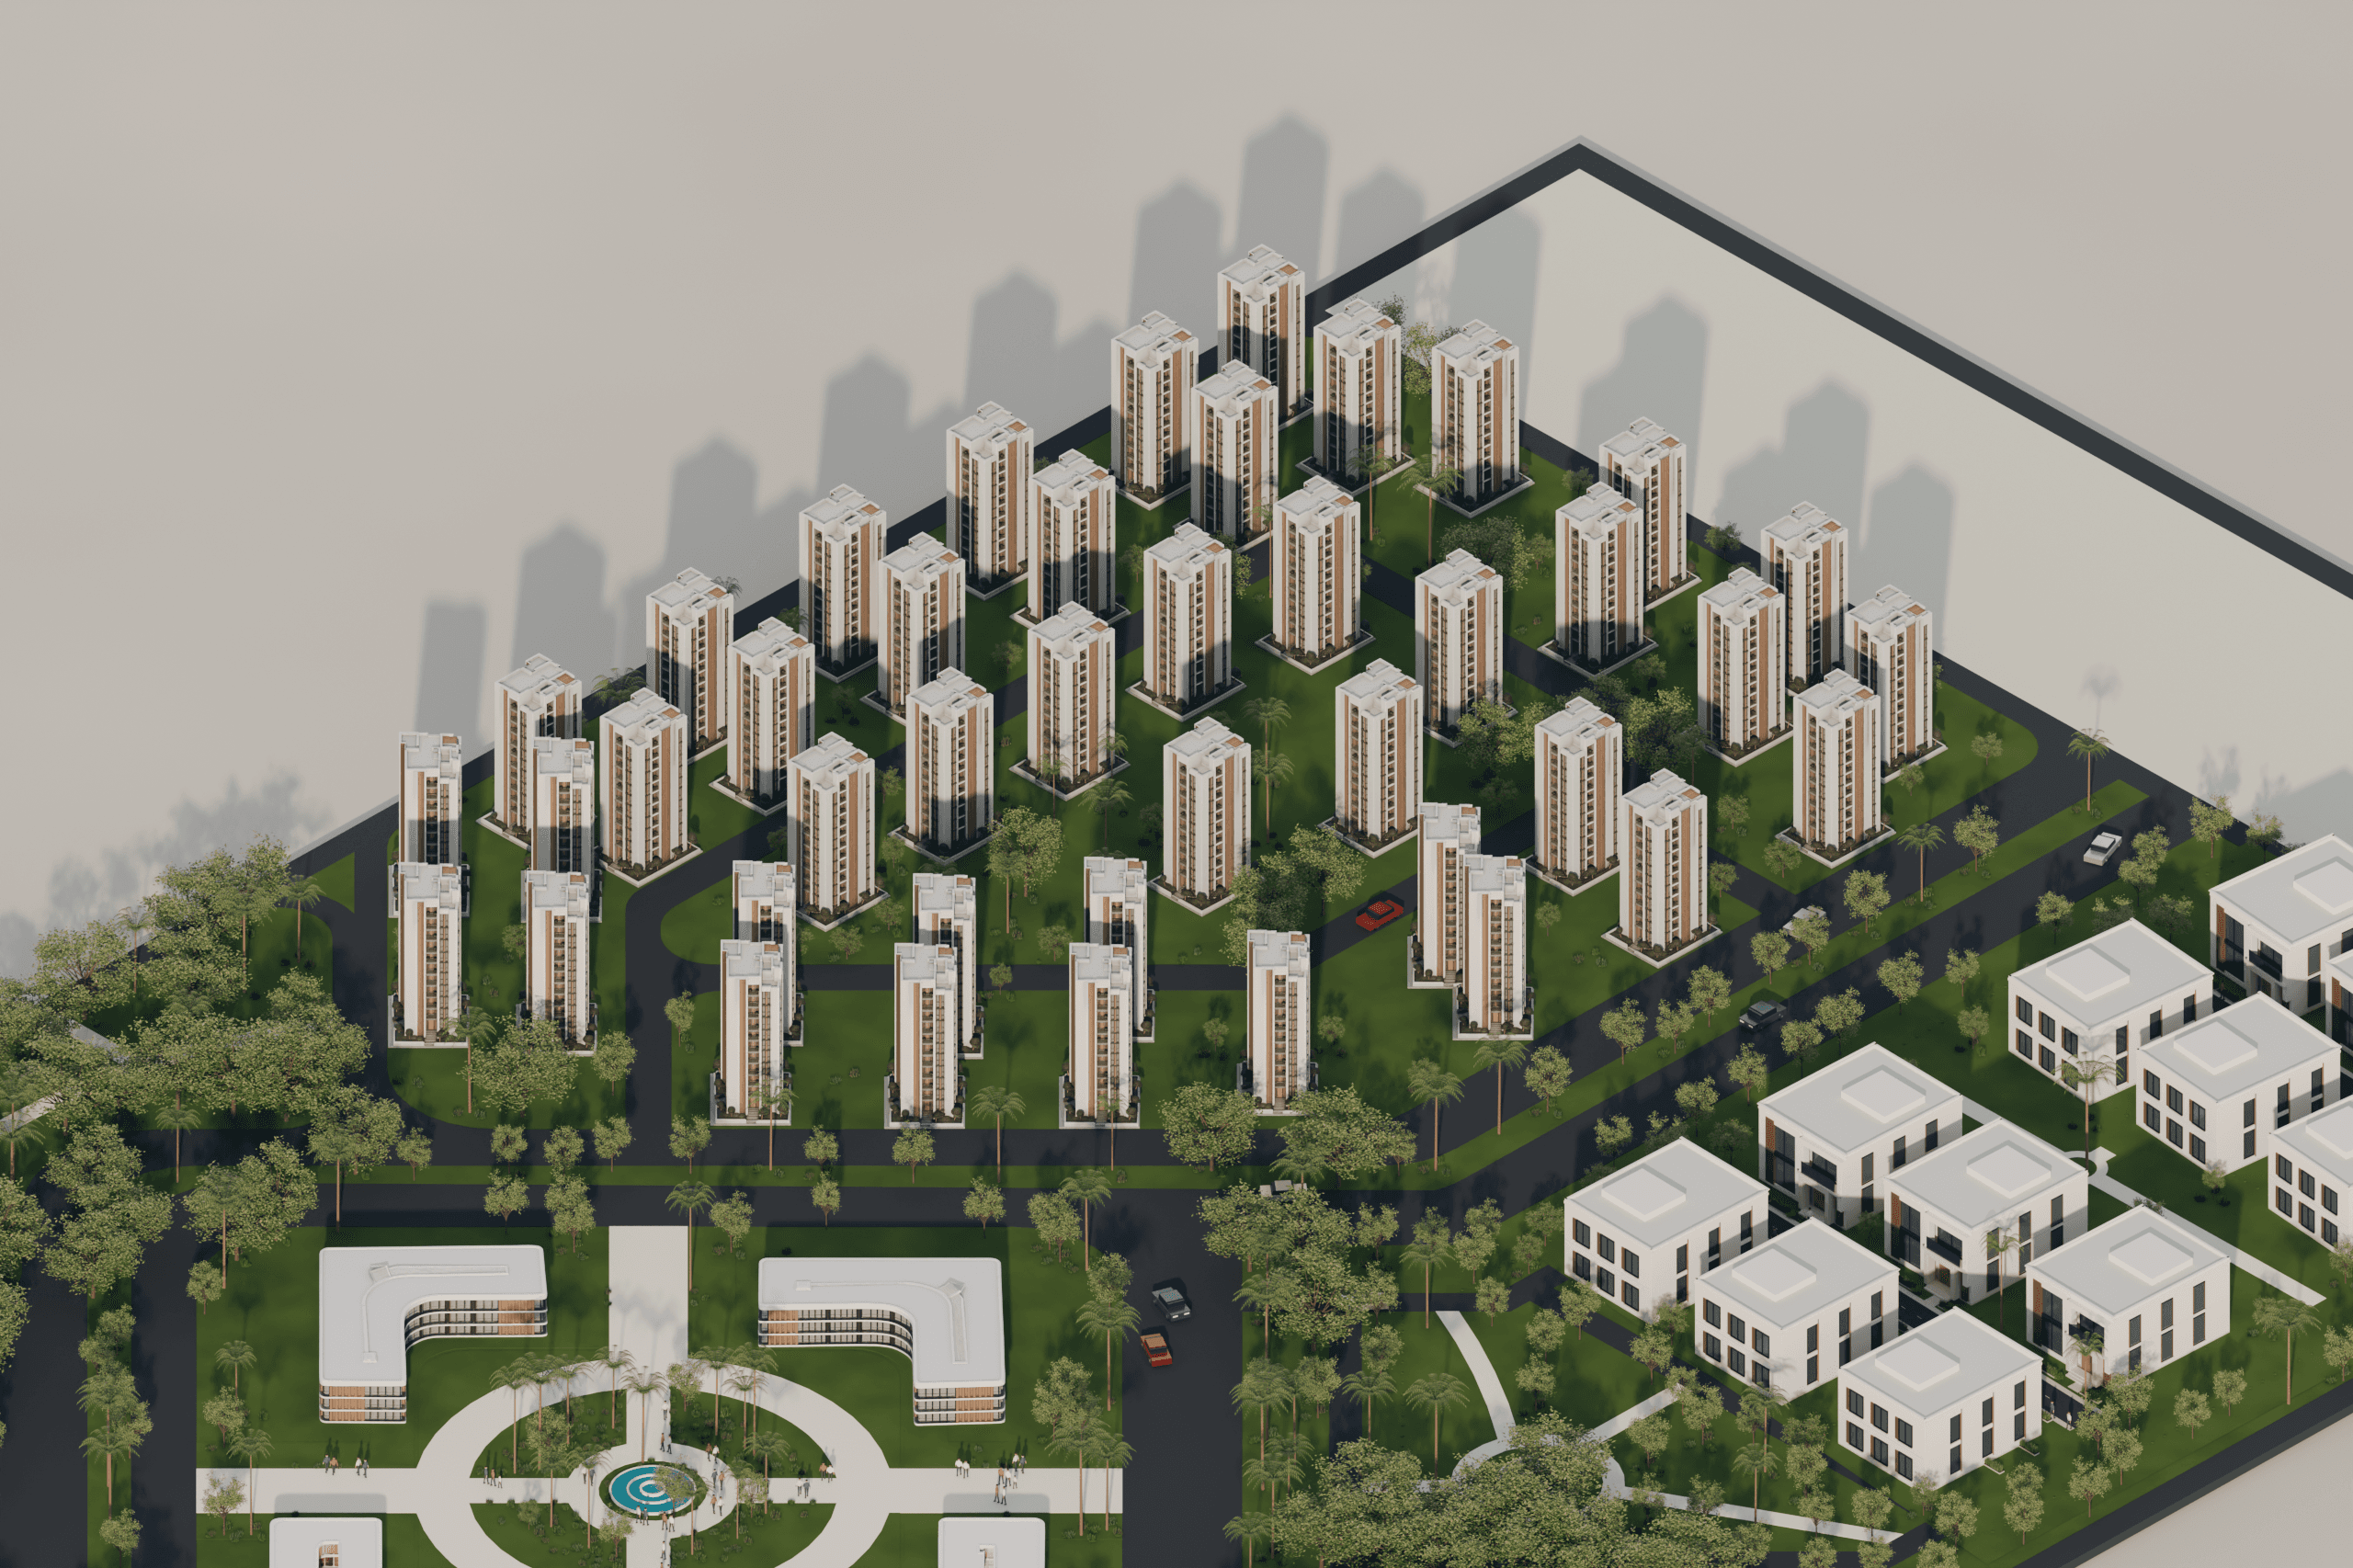
Tower district
Forty-two towers define the vertical skyline.
Tower clusters create density and orientation landmarks while preserving open space corridors toward the central community zone.
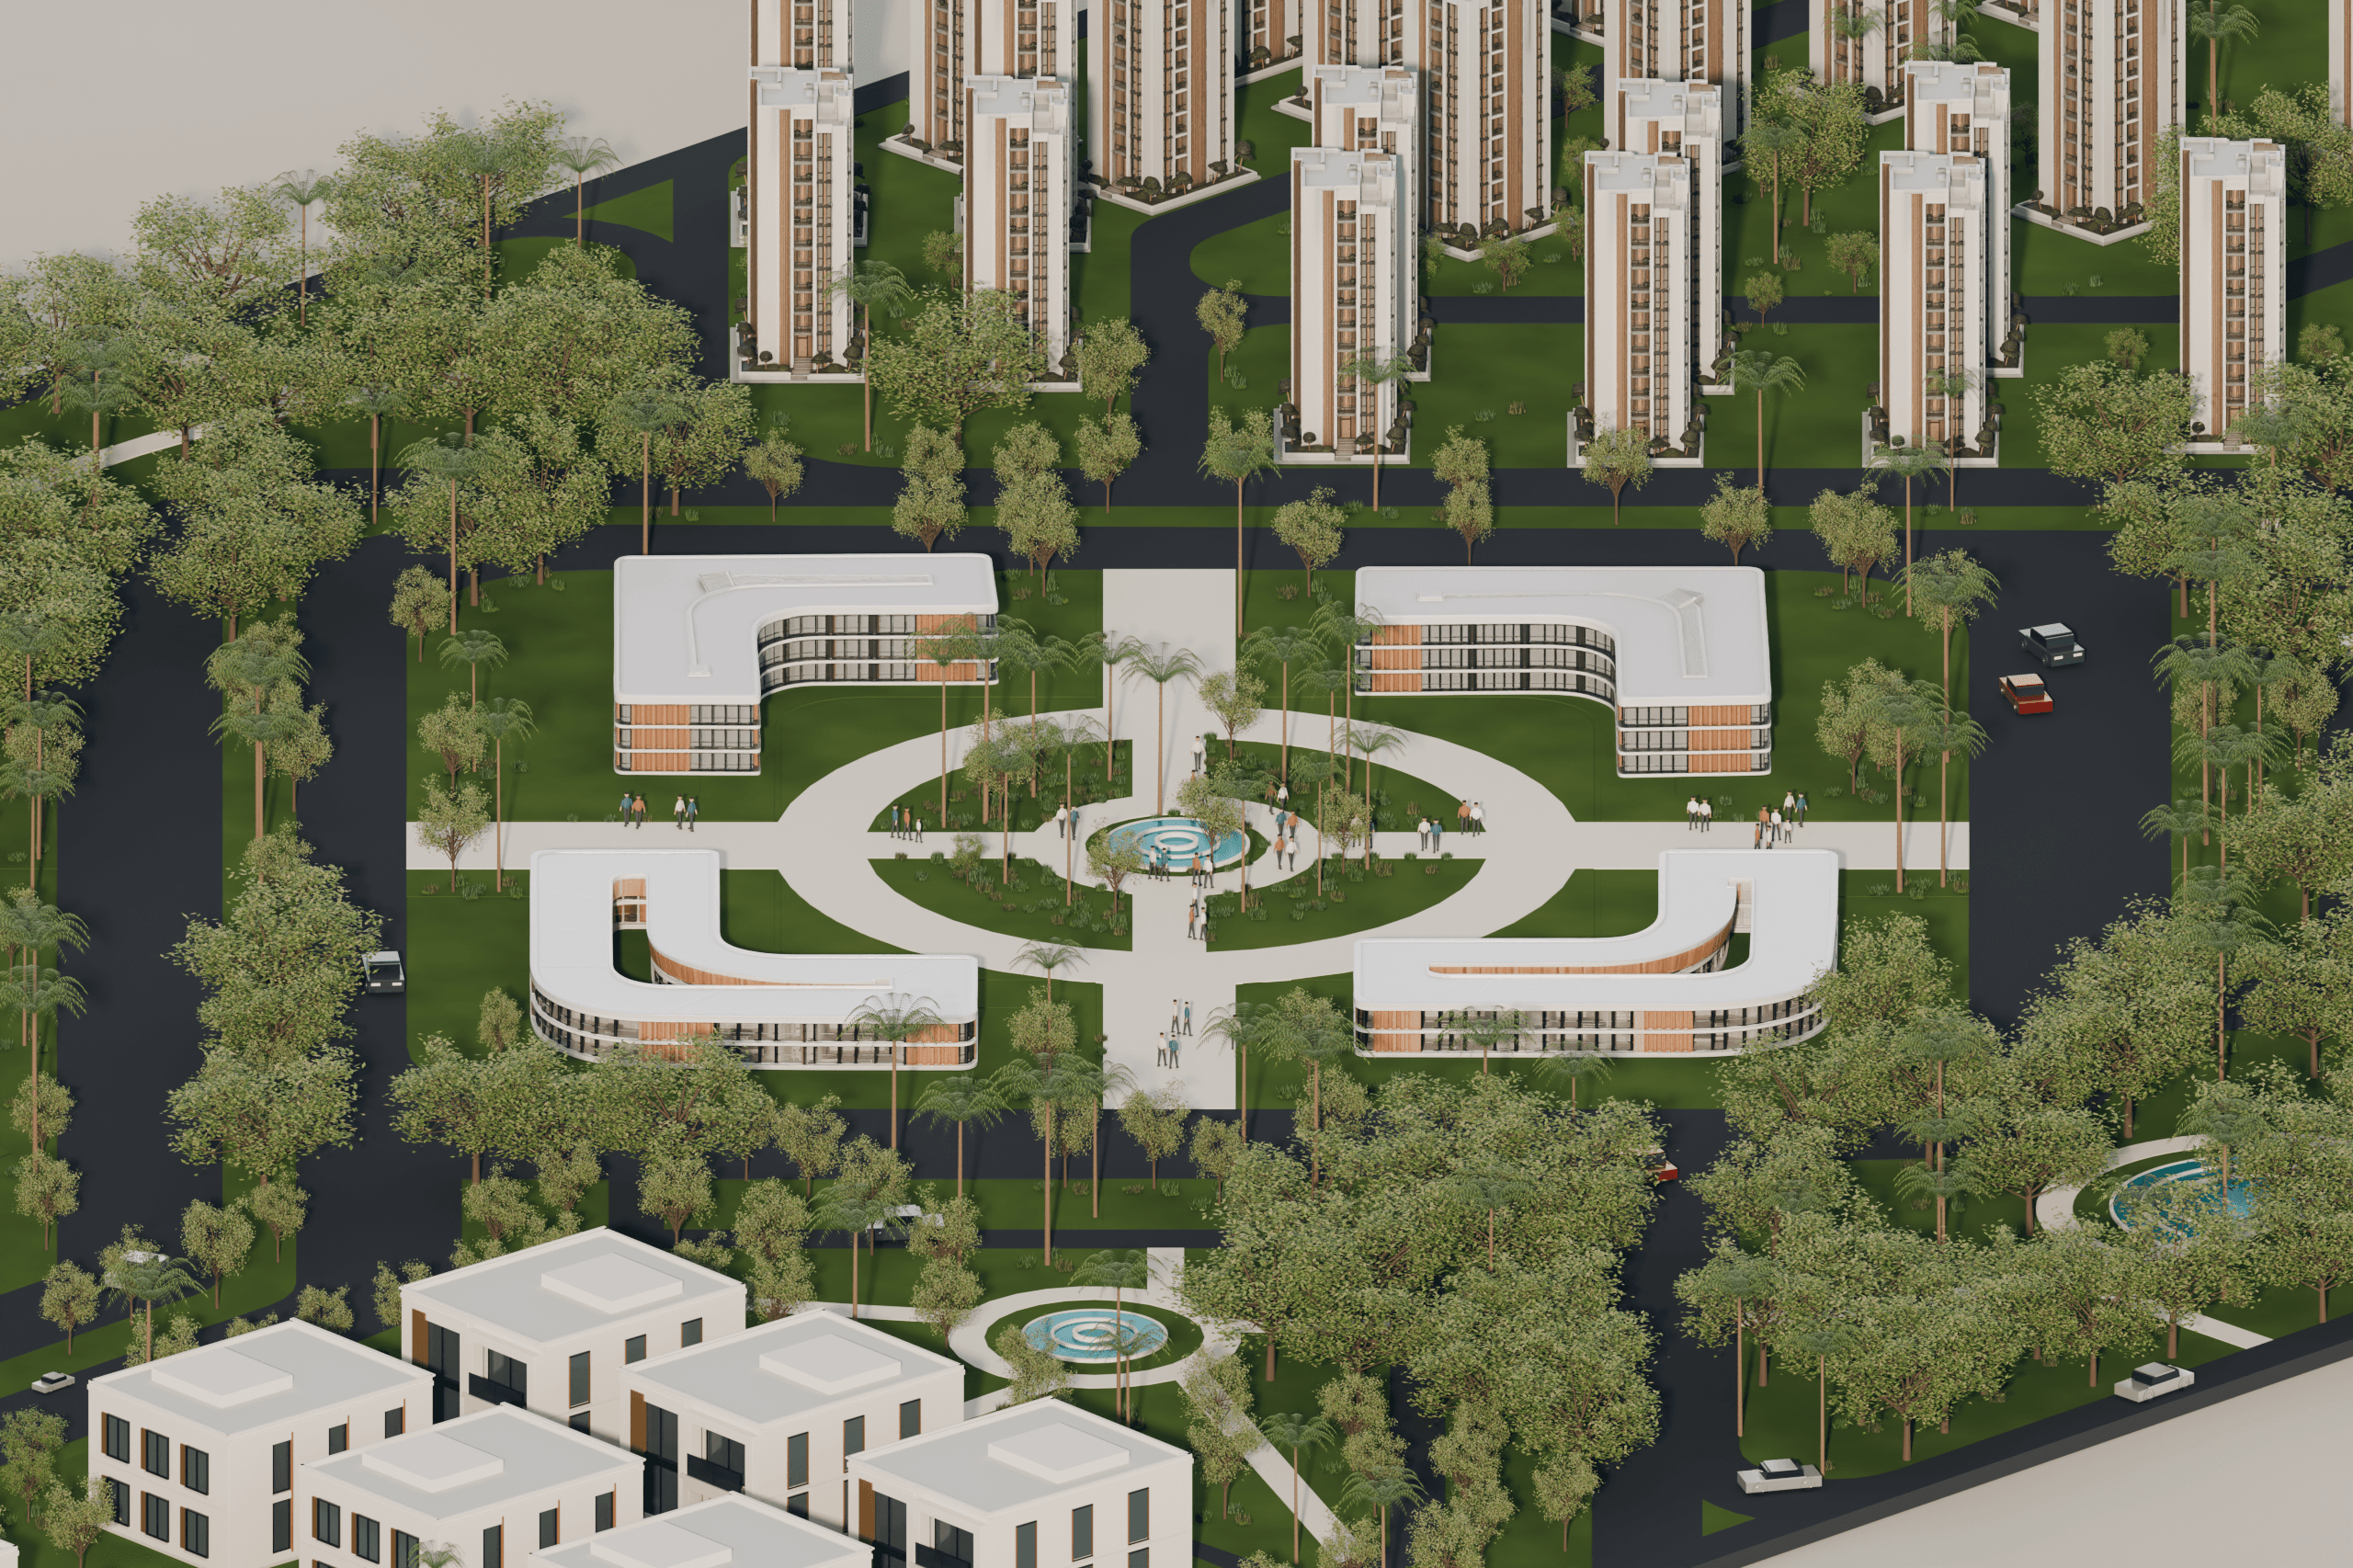
Central community zone
Four buildings anchor shared life at the core.
The civic heart gathers the plan — a place for arrival, gathering, and reading the whole community from within.
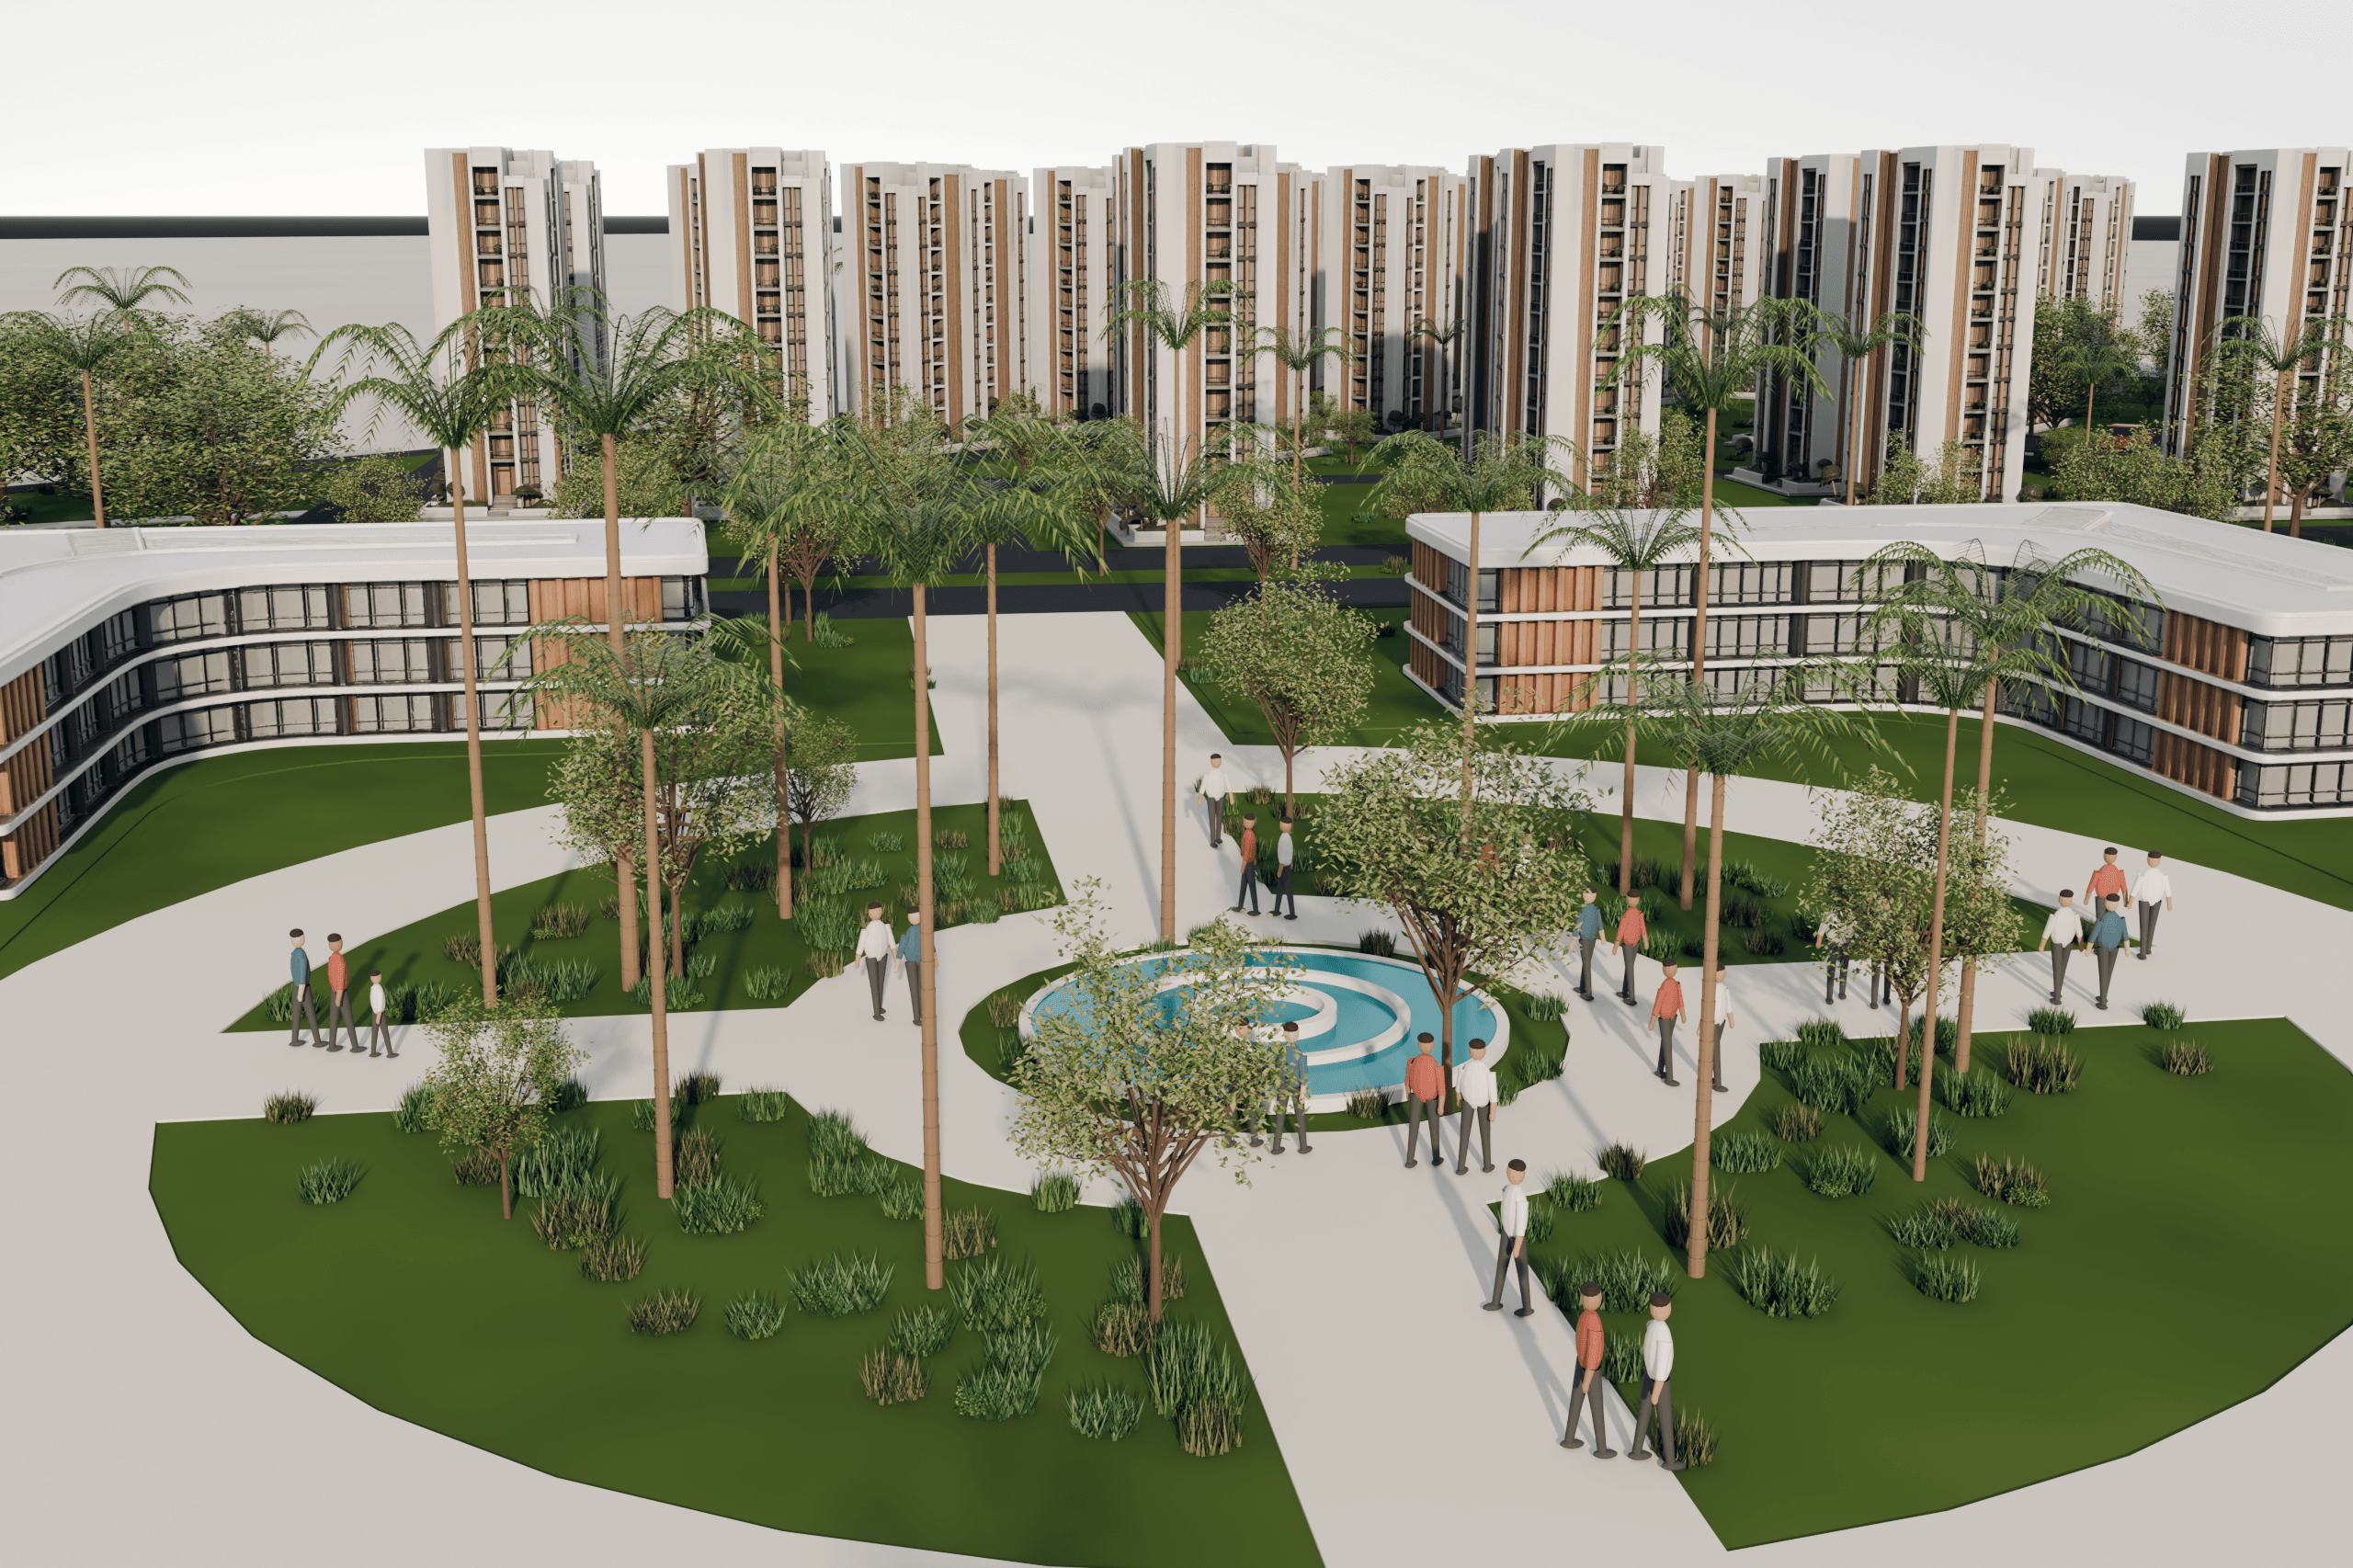
Landscape strategy
Three hundred eighty trees, including one hundred ten palms.
Vegetation structures shade, frame views, and soften the architecture. Cars and figures populate the scene for scale — illustrative, not operational traffic data.
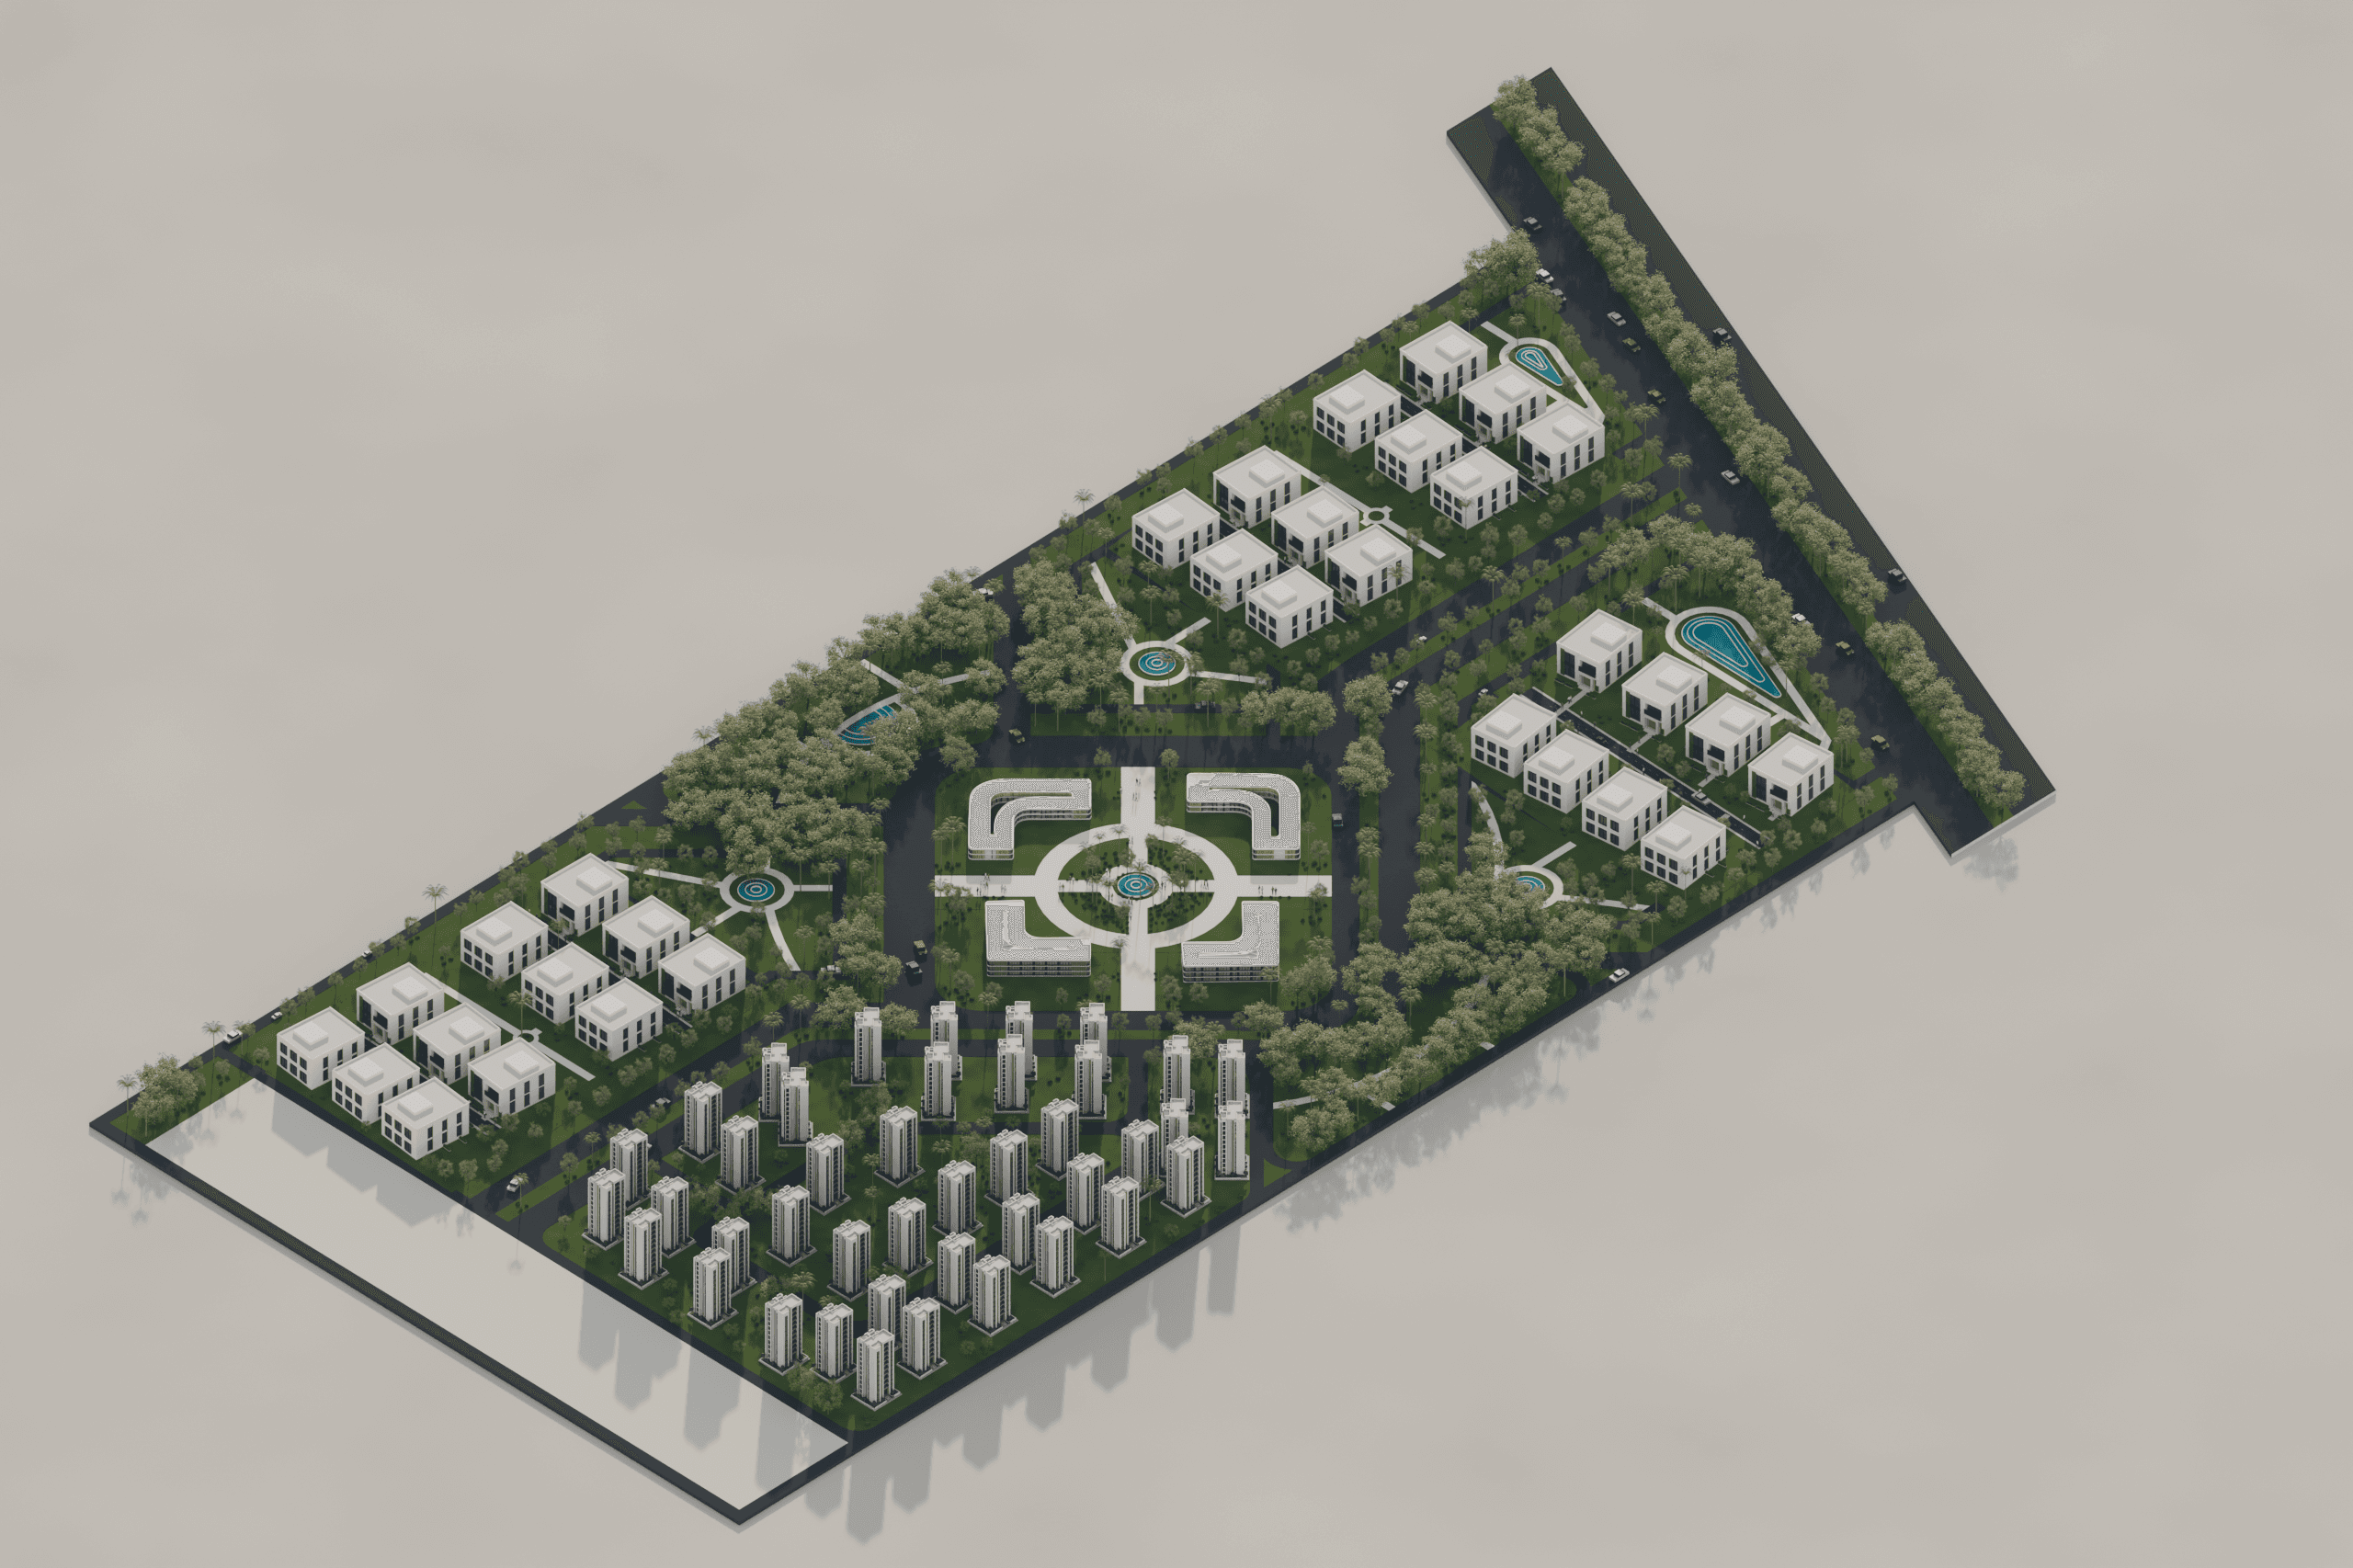
Site views
Read the complex from every approach.
Northwest, northeast, southwest, and southeast stills keep the masterplan legible as orientation changes.
Visualization process
Cinematic stills for atmosphere. Realtime 3D for exploration.
Offline renders carry the editorial mood. The web model carries interaction — orbit, framing, and district focus without attempting to recreate full offline lighting.
Interactive 3D experience
Explore, walk, and fly the masterplan in realtime.
Orbit the site, enter at human scale, or fly for free architectural inspection. An optional guided tour reveals villas, the central plaza, and towers — without claiming surveyed or as-built accuracy.
Technology & workflow
Built for clarity on the open web.
- 01Draco-compressed GLB (~12 MB) with local decoder support
- 02Explore / Walk / Fly modes on one loaded model — no GLB reload
- 03Lightweight AABB building proxies for grounded walking and fly inspection
- 04Lazy-loaded viewport — hero and story paint before the model downloads
- 05Mobile opt-in guard; immersive Walk/Fly prioritized for desktop
- 06Bilingual English / Arabic with RTL UI — geometry never mirrored
Deliverables
- Architectural Visualization
- 3D Modeling
- Interactive Presentation
Next step
Bring a masterplan to life with stills and interactive space.
If your project needs visualization, digital presentation, or an interactive architectural model, we can shape the right depth for your audience.