
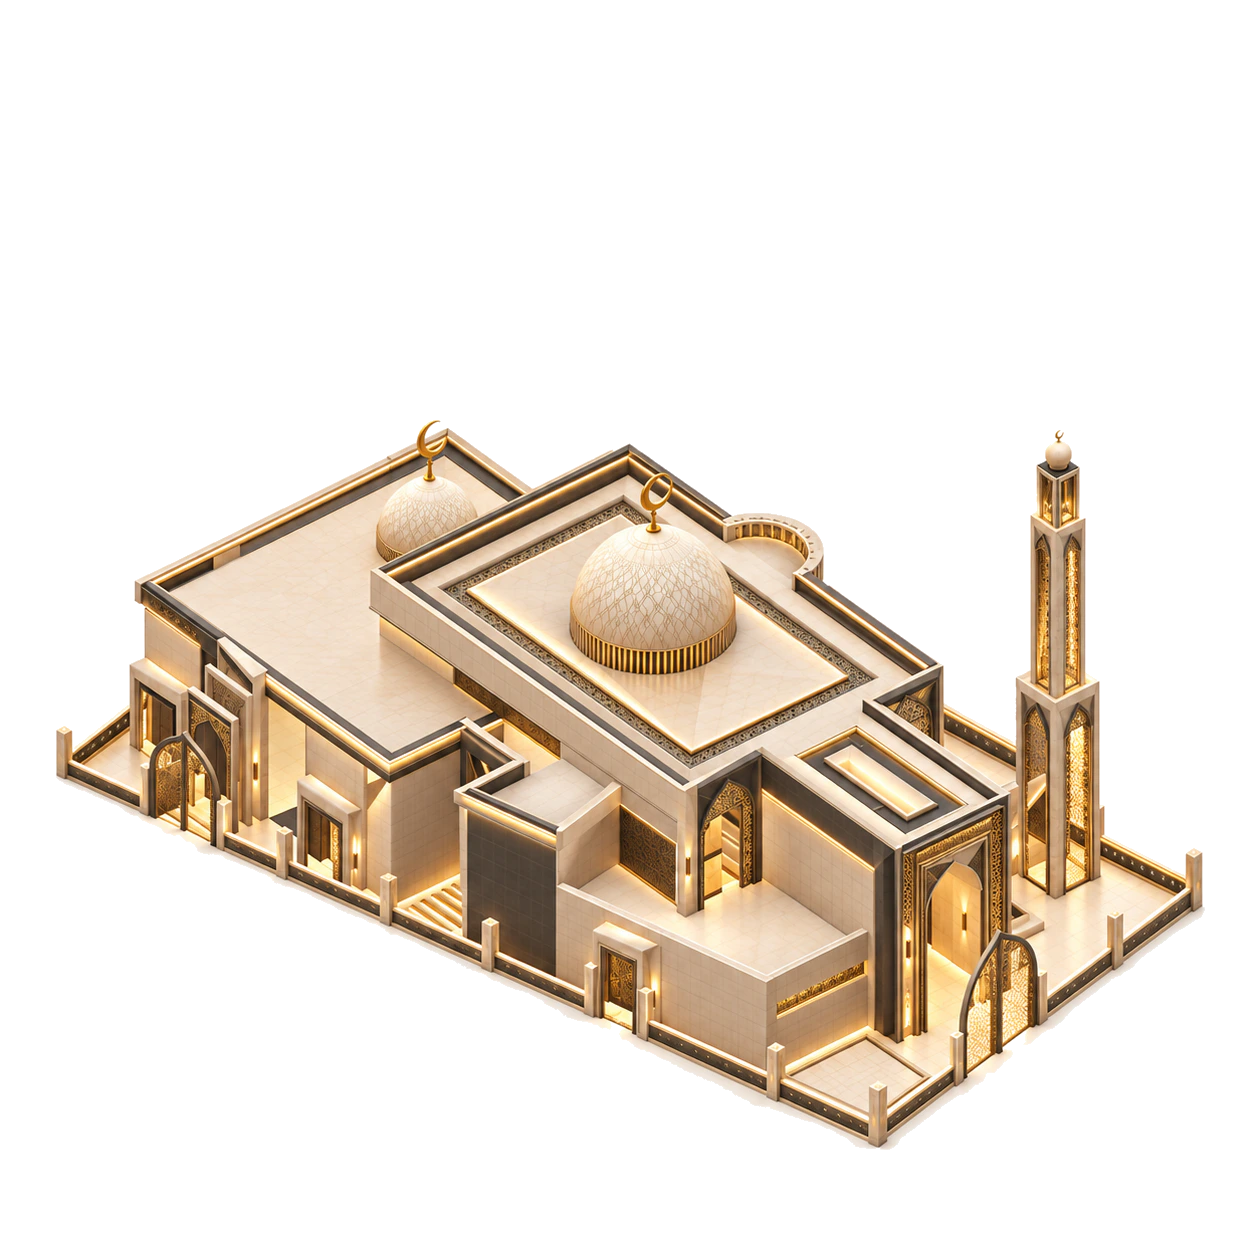
Architectural preview. Interactive 3D appears when supported by your device.
ARCHNEXIS
Architecture and design, sharpened by AI.
We design buildings, interiors, and facades — and use AI-assisted visualization and digital workflows to develop, present, and deliver them with precision.
Work
Selected Design Studies
Architectural studies, visualization work, and digital design explorations developed through the ArchNexis workflow.
00 / INDEX
Work
Selected work is being documented.
Case studies are prepared carefully. Published projects will appear here when ready.
What we do
Architecture first. Technology built in.
Architectural design and visualization are the core of our work. AI, digital tools, and PropTech extend that process when the project needs them.
01
Design & BIM
Spatial studies, digital models, and structured BIM from concept to coordinated project information.
Concept Design Studies · Spatial Planning · 3D Modeling · BIM Production
02
Visualization
Imagery and immersive media that communicate space and atmosphere before it is built.
Exterior Rendering · Interior Rendering · Architectural Animation · 360° Virtual Tours
03
Technology & PropTech
Web products and digital tools that extend architectural work into interactive client experiences.
Architecture Websites · Interactive Floor Plans · Automation · AI Solutions
Approach
Clarity before spectacle.
Every project begins with the architectural question: program, mass, light, sequence, and the constraints that give a place its character.
Technology is not decoration. It is the medium through which drawings become images, models become coordinated systems, and spaces become navigable experiences.
We refine until the output is legible to clients, consultants, and builders — not merely impressive on a screen.
Process
From first brief to delivered artifact.
01
Discover
Site, program, constraints, and references — what the project must resolve before any image or model is produced.
02
Define
Scope, deliverables, and technical path: visualization depth, modeling standards, or system requirements made explicit.
03
Design
Develop the architecture — plans, massing, material, or interface — against the agreed intent, then produce the models and visuals that carry it.
04
Refine
Iterate with critique: proportion, light, material, clarity of information, and how the output performs for its audience.
05
Deliver
Hand over files, systems, and documentation ready for presentation, coordination, or continued development.
Begin
Bring a project into focus.
Share the site, program, or digital need. We respond with scope that respects both architecture and the systems that support it.