
Digital sales experience
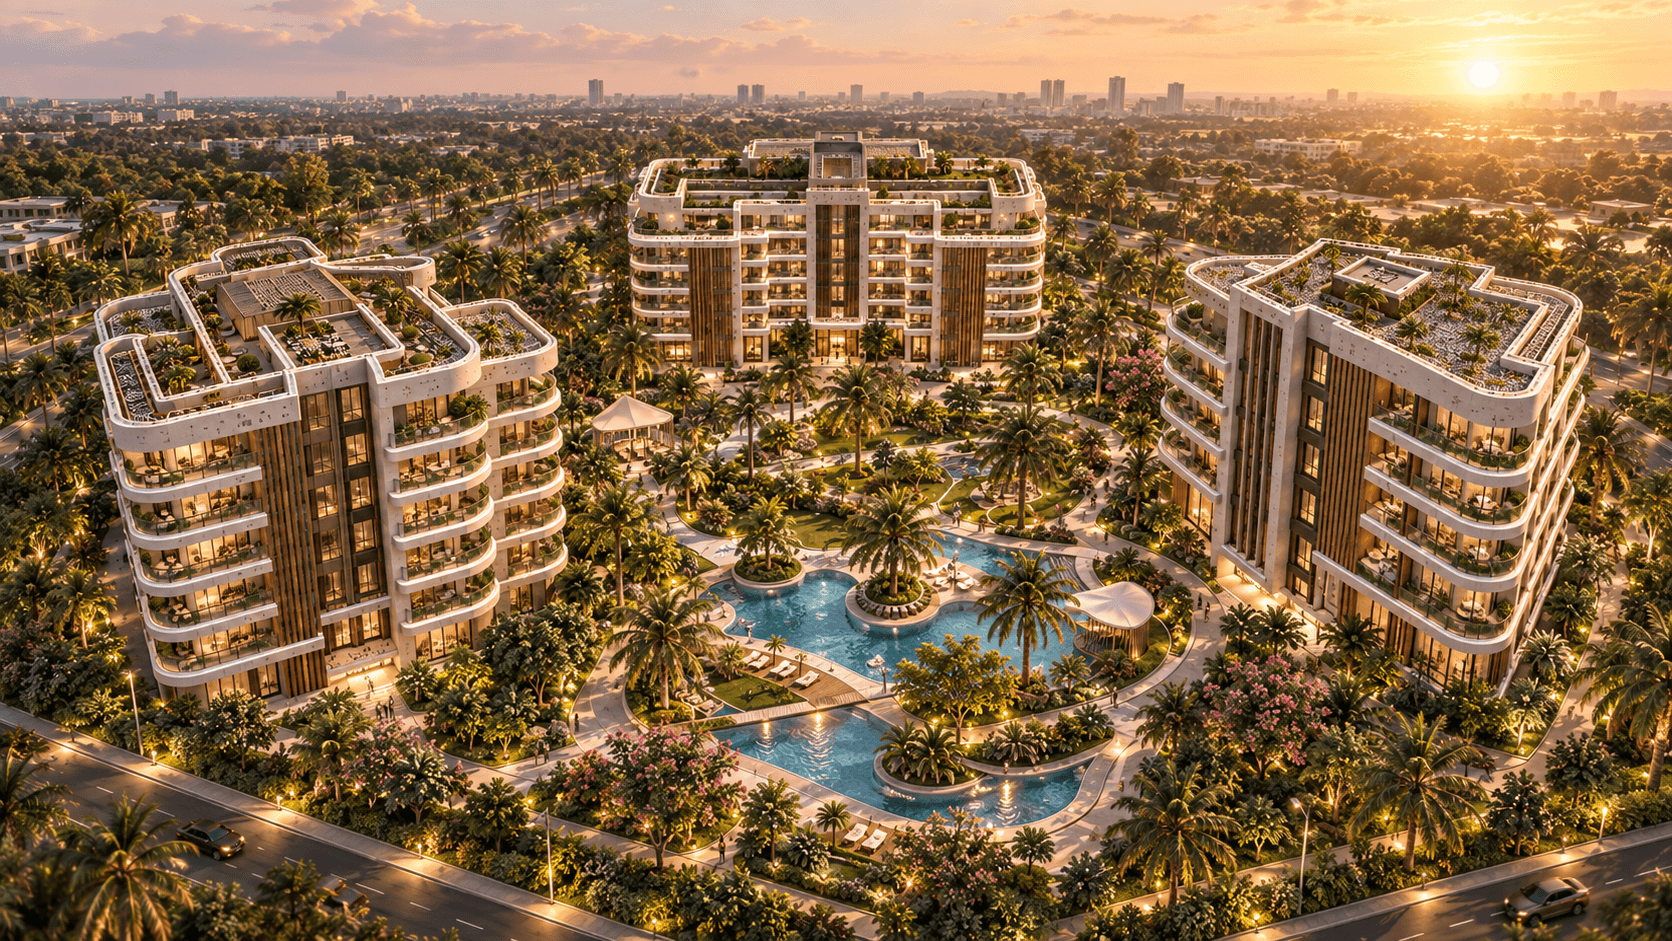
Palm Court Residences
A contemporary residential community designed around landscape, light and connected living.
- 3 Buildings
- 17 Floors Total
- ~68 Residences
- 2–3 Bedroom Units
Concept PropTech Experience — Demo Data
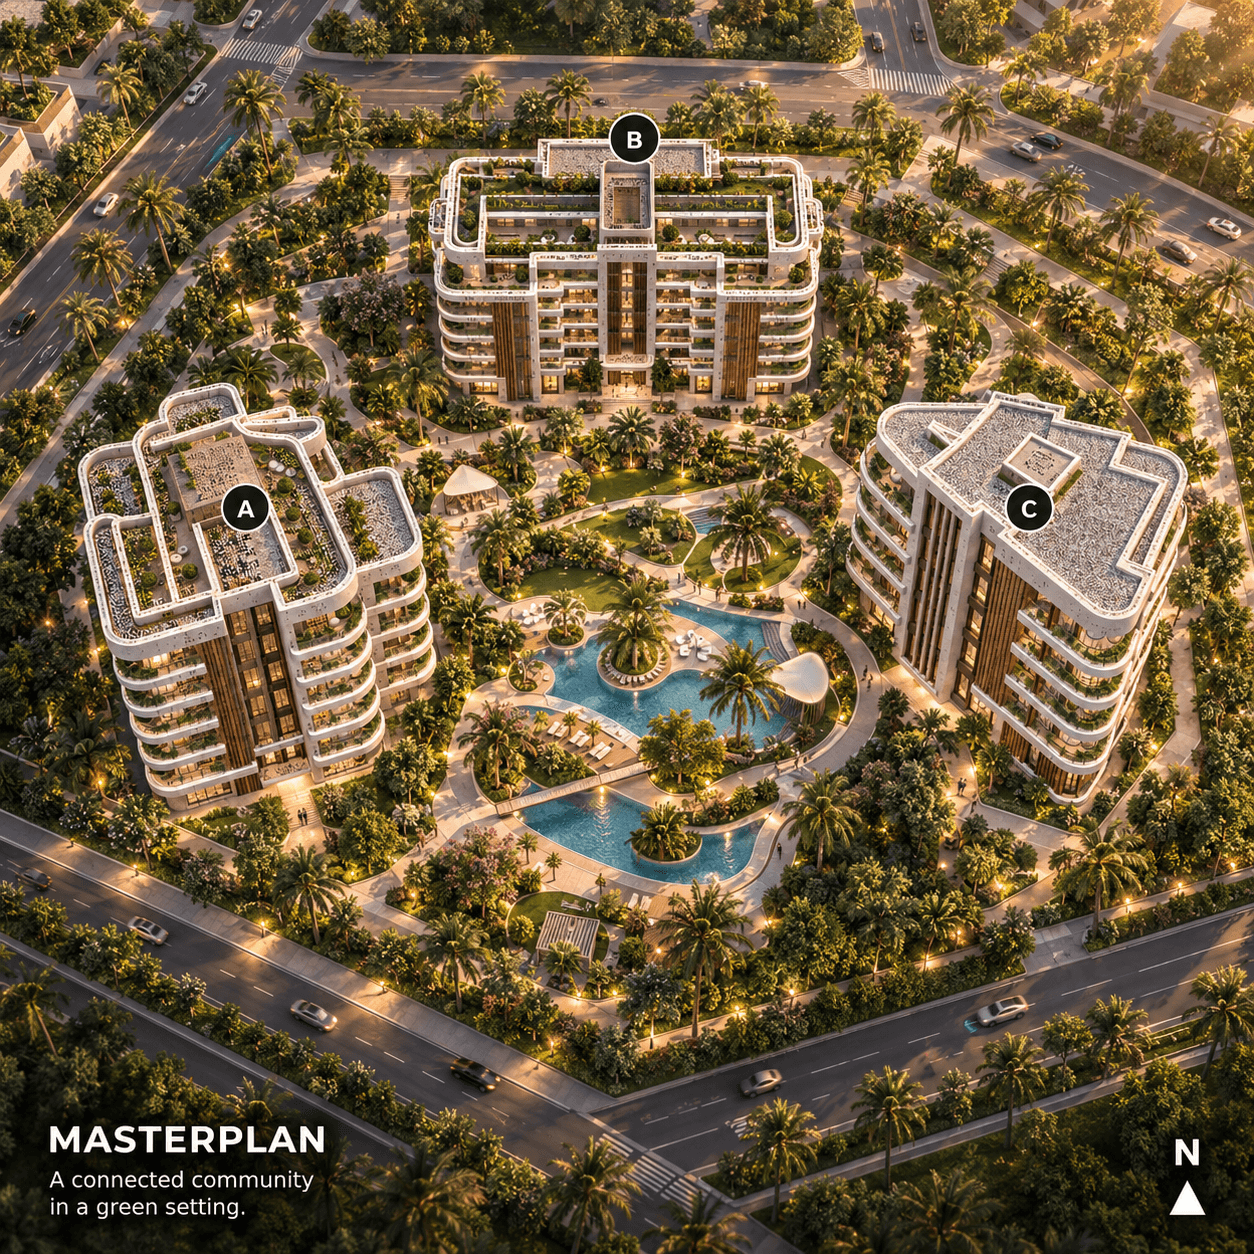
Site plan
Site plan
Select a building to inspect floors, availability and unit layouts.
Floors
Building A — Floors
Floor 06 · Units on this floor
Unit finder
Unit finder
Filter the full inventory by building, bedrooms, area and availability.
Amenities
Amenities
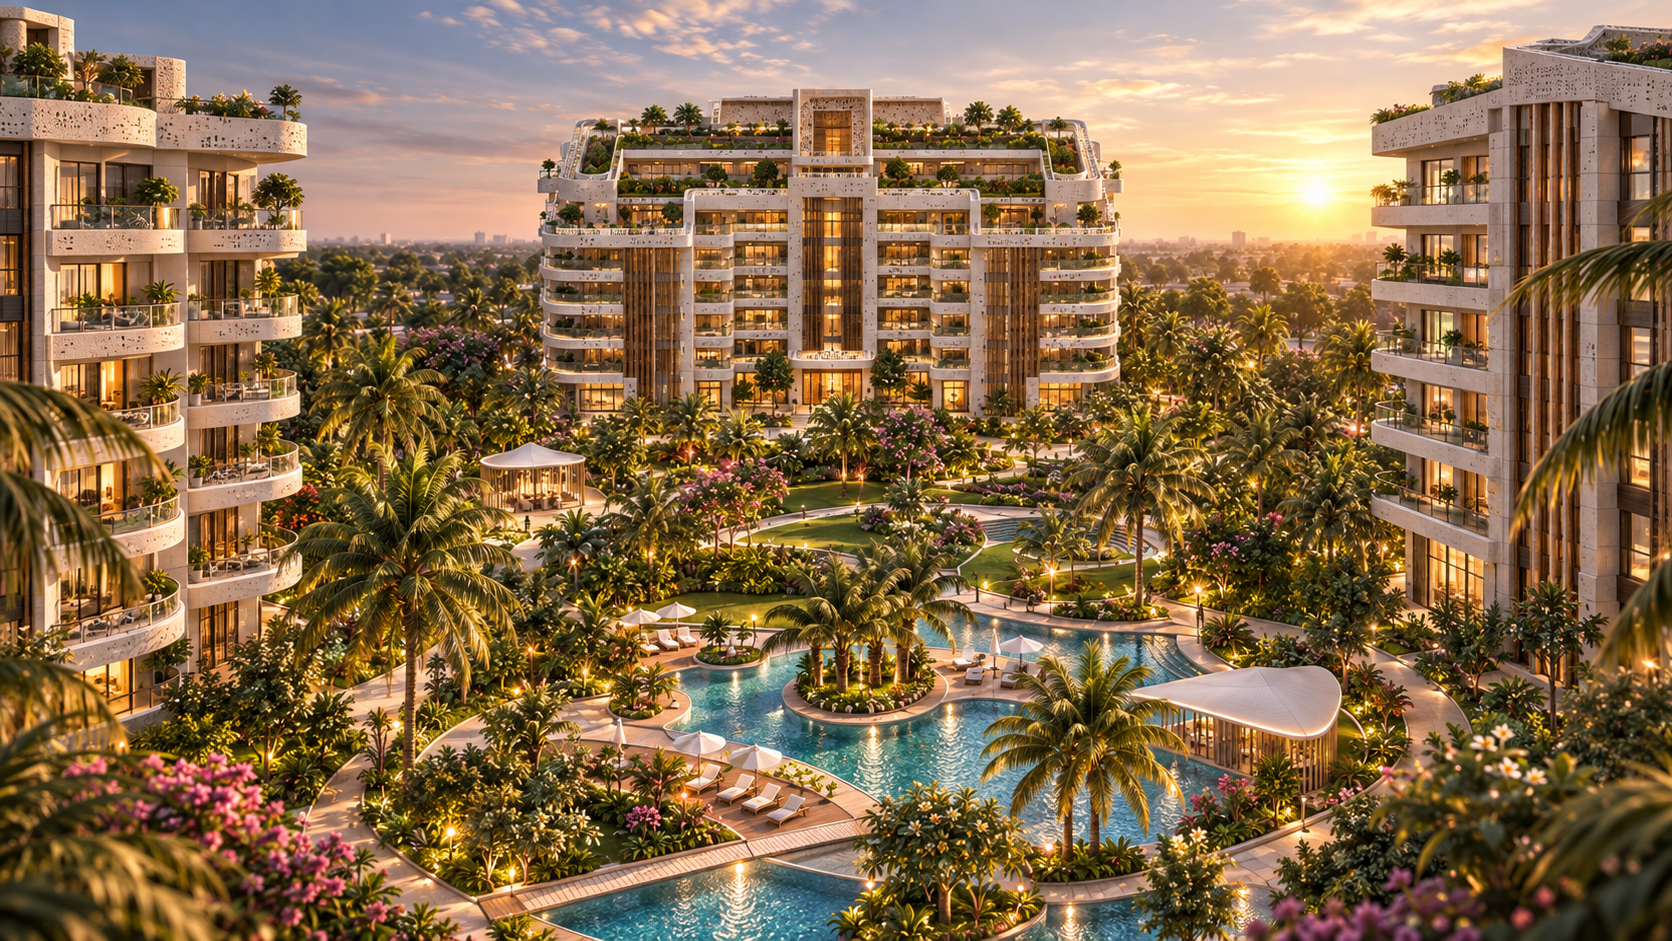
Shared landscape and resident spaces that organize daily life between the three buildings.
01
Landscaped Courtyard
A central green court that organizes daily movement between the three residences.
02
Walking Paths
Shaded pedestrian loops connecting buildings, garden edges and arrival points.
03
Resident Lounge
A quiet shared room for neighbors, guests and informal gatherings.
04
Parking
Allocated resident parking with clear wayfinding from lobby to stall.
05
Community Garden
Planted beds and seating for shared outdoor time across seasons.
06
Water Feature
A restrained water element marking the court center and arrival sequence.
Concept PropTech Experience — Demo Data
Inquiry
Demo submission only — no reservation is created. Selected unit context is included for sales handoff.